This is a carousel with tiles that activate property listing cards. Use the previous and next buttons to navigate.
1/1
$730,000
This is a carousel with tiles that activate property listing cards. Use the previous and next buttons to navigate.
1/1
Property Description
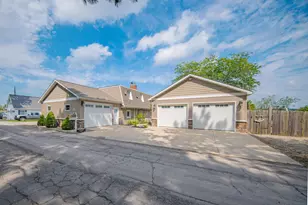
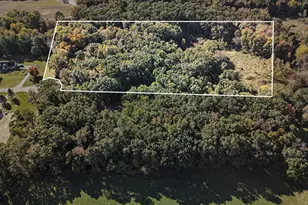
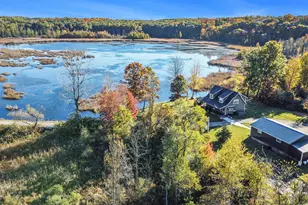
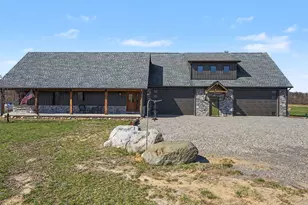
BEYOND BREATHTAKING & ABSOLUTELY AMAZING! 13+/- Rolling acres & a forest of trails filled with mature hardwood trees to ensure your endless privacy remains. A secluded setting between Grass Lake & Chelsea, resting approximately 500 ft off the road, this 4-5 bedroom, 4.5 bath home offers big sky & big buck country. A sprawling 4200+ finished square feet is immersed in renovations from top to bottom, inside & out! Within the last five years, this home has received stunning new hardie board siding, brand new roof (8/2026), a 44x30 attached 3-car insulated garage addition featuring a room above to be created into the bonus room of your dreams, finished walkout basement with wet bar & guest suite accomodations complete with a spacious bedroom & attached full bath. New forced air furnace (7/2026), central air (2022), hot water heater (2024) & new water softener. A beautiful open floor plan pairs the living room & kitchen, creating the perfect atmosphere for gatherings yet cozy & intimate for everyday living. A stunning custom kitchen lined with timeless white Kraftsmaid cabinets & a warm wood accented island that matches the glowing hardwood floors. Quartz counters, tile backsplash & stainless steel appliances finish off the workspace while your private prep pantry offers additional storage, coffee bar & prep sink. Retreat to your secluded primary suite, walk-in closet, bath w/dual sinks, ceramic floors & walk-in tile shower. A second bedroom on the main floor currently serves as a home office or gym with a sauna to relax after a long day! No expense was spared & no corner was missed-everything has been remodeled! A second 47x23 garage/barn features concrete floors & dual overhead doors with access at the front and back-great for storage, workshop, home business & more! Great hunting, trails & wildlife! Located on the cusp of Jackson & Washtenaw Counties, this special home has something for everyone! Once you pull into this winding, wandering driveway, you'll never want to leave because you'll be home!
Full Property Details
Full Property Details for 2451 Maute Rd
General
- Sold For: $730,000
- Taxes: $7,889
- Status: Closed
- Type: Single Family
- Source: SWMRIC_MLS
- MLS ID: 26041034
- Added to Site: 65 day(s) ago
Interior
- Number of Rooms: 5
- Interior Features: Ceiling Fan(s), Garage Door Opener, Sauna, Wet Bar, Center Island, Eat-in Kitchen, Pantry
- Appliances: Dishwasher, Dryer, Microwave, Oven, Range, Refrigerator, Washer, Water Softener Owned
Rooms
Bathrooms
- Total Bathrooms: 5
- Full Bathrooms: 4
- Half Bathrooms: 1
Bedrooms
- Total Bedrooms: 5
Additional Information
- Equipment: Second Garage
Parking
- Garage: Yes
- Attached garage: Yes
- Garage Spaces: 3
- Parking Features: Garage Faces Side, Garage Door Opener, Attached
Location
- County: Jackson
- Subdivision: None
- Cross Streets: Kalmbach & Bohne
- Driving Directions: I-94 to Mount Hope Road to Knight Road. Follow around to Maute Road. Home is located between Kalmach & Bohne Road.
Heating & Cooling
- Central air: Yes
- Air Conditioning: Yes
- Cooling Type: Central Air Conditioning
- Heating Type: Forced Air
Utilities
- Sewer: Septic Tank
- Water: Well
- Well: Yes
Structural Information
- Architectural Style: Cape Cod
- Construction: HardiPlank Type
- Basement: Yes
- Roof: Shingle
- Stories/Levels: 2
- Square Feet: 4,140
- Living Area: 4,140 Sq. Ft.
- Year Built: 2002
Additional Structures
- Other Structures: Second Garage
Lot Features
- Lot Size (Acres): 13.37
- Lot Size (Sq. Ft.): 582,397
- Frontage: Paved
- Lot Features: Wooded
Financial Considerations
- Tax Amount: $7,889.02
- Terms: Cash, VA Loan, Conventional
Disclosures and Reports
- Legal Description: BEG 881.38 FT S OF E 1/4 POST OF SEC 22 TH S89(DEGREES)20'48''W 1322.10 FT TO CL OF MAUTE RD SD PT ALSO BEING IN THE E 1/8 LN OF SEC 22 TH S0(DEGREES)01'53''W 440.83 FT TH N89(DEGREES)20'27''E 1322.06 FT TO E SEC LN TH N ALG E SEC LN 440.69 FT TO BEG. SEC 22 T2S R2E 13.37A
- Property ID: 000-10-22-426-002-00
Listed by RE/MAX Mid-Michigan R.E., Stephanie Bosanac-Mortimer
Sold by Era Reardon Realty, L.L.C., Brittany Ostrowski

Get Pre-Approved Today
Schools
Schools serving 2451 Maute Rd
School District:Grass Lake Community Schools
| Name | Grades | Distance |
|---|---|---|
George Long Elementary School 829 South Union Street, Grass Lake, MI 49240 | K-5 | 2.7 mi |
Grass Lake Middle School 1000 Grass Lake Road, Grass Lake, MI 49240 | 6-8 | 2.6 mi |
Grass Lake High School 11500 Warrior Trail, Grass Lake, MI 49240 | 9-12 | 3.1 mi |
Disclaimer:
School attendance boundaries provided by ATTOM Data Solutions and are for reference only. Contact the school directly to verify enrollment eligibility.
Price & Sales History for 2451 Maute Rd
Date
Details
Price
Change
Source
9/11/2026
Sold
$730,000
4.3%
MLS
8/06/2026
Listed
$699,900
—
MLS
Disclaimer: Historical sales information is derived from public records provided by the county offices. Information is not guaranteed and should be independently verified.
2451 Maute Road, Grass Lake, MI 49240 (MLS# 26041034) is a Single Family property that was sold at $730,000 on September 11, 2026. Want to learn more about 2451 Maute Road? Do you have questions about finding other Single Family real estate for sale in Grass Lake? You can browse all Grass Lake real estate or contact a Coldwell Banker agent to request more information.