This is a carousel with tiles that activate property listing cards. Use the previous and next buttons to navigate.
1/1
$346,100
This is a carousel with tiles that activate property listing cards. Use the previous and next buttons to navigate.
1/1
Property Description
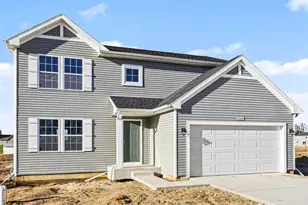
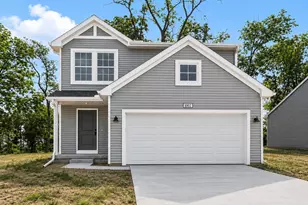
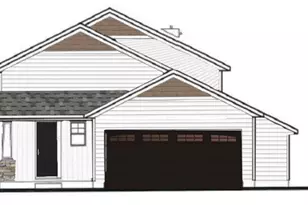
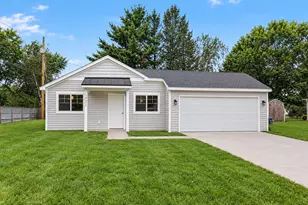
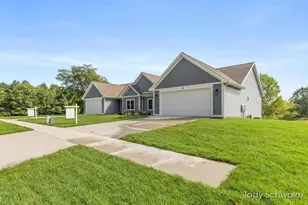
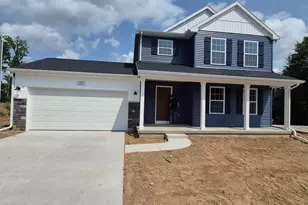
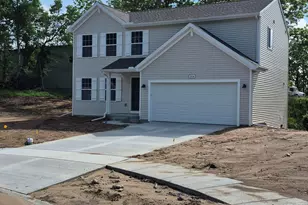
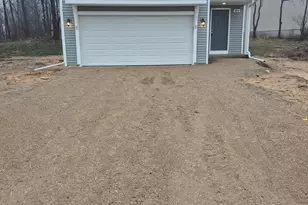
New construction home in Edgewood Pines.,This home offers 1,882 sq. ft. of thoughtfully designed living space and is 642 sq. ft. larger than homes on the market at this price in the area! The great room is positioned at the front of the home, welcoming you in with natural light and a space that feels inviting from the moment you enter. The modern kitchen features quartz counters & island, white cabinets, subway tile backsplash, and stainless-steel appliances. Just beyond, a dedicated dining nook provides a bright setting for everyday meals, conversation, and easy access through the sliding glass door to the patio and backyard. A practical mudroom with storage is located on the first floor with direct access to the garage, offering an organized drop zone for daily routines. The powder room is discreetly tucked away for added privacy, and the laundry room includes an exterior window for natural light along with a washer and dryer for convenience. Upstairs, all four bedrooms are thoughtfully arranged for privacy, including a spacious primary suite with a private bath and walk-in closet that feels like a personal retreat. With energy-efficient construction and a layout designed for flow and flexibility, this home offers a space that simply feels good to come home to. RESNET energy smart construction will save an estimated $723 annually. Actual savings may vary. See HERS® Rating Certificate and Energy Smart Flyer for details. Home includes a 10-year structural warranty, offering lasting peace of mind. Call to schedule your private tour today!
Full Property Details
Full Property Details for 1106 Cedarwood Dr
General
- Sold For: $346,100
- Taxes: $500
- Status: Closed
- Type: Single Family
- Source: SWMRIC_MLS
- MLS ID: 26026377
- Added to Site: 62 day(s) ago
Interior
- Number of Rooms: 9
- Interior Features: Garage Door Opener, Center Island, Eat-in Kitchen, Pantry
- Appliances: Dishwasher, Dryer, Microwave, Range, Refrigerator, Washer
Rooms
Bathrooms
- Total Bathrooms: 3
- Full Bathrooms: 2
- Half Bathrooms: 1
Bedrooms
- Total Bedrooms: 4
Parking
- Garage: Yes
- Attached garage: Yes
- Garage Spaces: 2
- Parking Features: Garage Faces Front, Garage Door Opener, Attached
Location
- County: Montcalm
- Subdivision: Edgewood Pines
- Cross Streets: Edgewood/Pinewood
- Driving Directions: From exit 101 on US-131 N Turn right onto M-57 E. After approx. 15 miles Continue straight onto W Carson City Rd/W Washington St for approx. 1.8 miles. Then turn right onto S Edgewood St and then turn left onto Sprucewood Dr. Make a Left turn onto Cedarwood St.
Heating & Cooling
- Central air: Yes
- Air Conditioning: Yes
- Cooling Type: Central Air Conditioning, SEER 13 or Greater
- Heating Type: Forced Air
Utilities
- Sewer: Public
- Water: Public
- Utility Description: Natural Gas Connected
Structural Information
- Architectural Style: Colonial
- Construction: Vinyl Siding
- Basement: Yes
- Roof: Composition, Shingle
- Stories/Levels: 2
- Square Feet: 1,882
- Living Area: 1,882 Sq. Ft.
- Year Built: 2026
Lot Features
- Lot Size (Acres): 0.35
- Lot Size (Sq. Ft.): 15,254
- Frontage: Paved
- Zoning: Residential
Financial Considerations
- Tax Amount: $500
- Terms: Cash, FHA, VA Loan, Conventional
Disclosures and Reports
- Legal Description: SECTION 15 T9N R8W-- PLAT OF EDGEWOOD PINES NORTH - LOT # 20
- Property ID: 052-411-020-00
Listed by Allen Edwin Realty LLC, Michael L McGivney
Sold by Epique Realty, Jason S Lash

Get Pre-Approved Today
Schools
Schools serving 1106 Cedarwood Dr
School District:Greenville Public Schools
| Name | Grades | Distance |
|---|---|---|
Cedar Crest Elementary School 622 South Cedar Street, Greenville, MI 48838 | PK-5 | 0.7 mi |
Greenville Middle School, Greenville, MI 1321 Chase St, Greenville, MI 48838 | 6-8 | 2.4 mi |
Greenville Senior High School 111 North Hillcrest Street, Greenville, MI 48838 | 9-12 | 2.2 mi |
Disclaimer:
School attendance boundaries provided by ATTOM Data Solutions and are for reference only. Contact the school directly to verify enrollment eligibility.
Price & Sales History for 1106 Cedarwood Dr
Date
Details
Price
Change
Source
8/21/2026
Sold
$346,100
0.35%
MLS
6/02/2026
Listed
$344,900
—
MLS
Disclaimer: Historical sales information is derived from public records provided by the county offices. Information is not guaranteed and should be independently verified.
Home Warranty : Included
1106 Cedarwood Drive, Greenville, MI 48838 (MLS# 26026377) is a Single Family property that was sold at $346,100 on August 21, 2026. Want to learn more about 1106 Cedarwood Drive? Do you have questions about finding other Single Family real estate for sale in Greenville? You can browse all Greenville real estate or contact a Coldwell Banker agent to request more information.