This is a carousel with tiles that activate property listing cards. Use the previous and next buttons to navigate.
1/1
$317,000
This is a carousel with tiles that activate property listing cards. Use the previous and next buttons to navigate.
1/1
Property Description
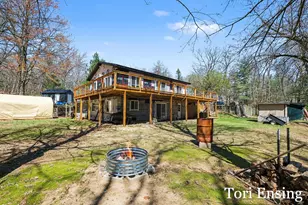
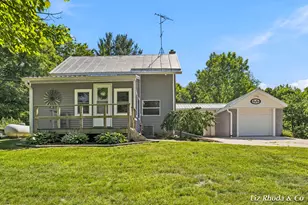
Built in 2025, this 2 bedroom lake cottage with a loft and a 1-stall garage is ready to host some great lake gatherings! Low maintenance epoxy floors throughout! Separate laundry room, full stainless appliance package and washer and dryer included. Flat frontage to the lake with a sandy beach area. Move right in and enjoy the rest of the summer on the water!
Full Property Details
Full Property Details for 14033 Perch Ln NE
General
- Sold For: $317,000
- Taxes: $4,187
- Status: Closed
- Type: Single Family
- Source: SWMRIC_MLS
- MLS ID: 26033080
- Added to Site: 56 day(s) ago
Interior
- Number of Rooms: 4
- Interior Features: Ceiling Fan(s), Broadband, Center Island
- Appliances: Dishwasher, Dryer, Microwave, Range, Refrigerator, Washer
Rooms
Bathrooms
- Total Bathrooms: 1
- Full Bathrooms: 1
Bedrooms
- Total Bedrooms: 2
Parking
- Garage: Yes
- Garage Spaces: 1
- Parking Features: Garage Faces Front, Detached
Location
- County: Kent
- Cross Streets: Morgan Mills/Perch Lane
- Driving Directions: 14 Mile (M57) E to Morgan Mills, Sharp right onto Perch Lane (looks like a 2-track), stay on the same road until you get to the lake, then continue to the right and you will see home.
Heating & Cooling
- Heating Type: Forced Air
Utilities
- Sewer: Septic Tank
- Water: Well
- Well: Yes
- Utility Description: Phone Available, Electricity Available
Structural Information
- Architectural Style: Ranch
- Construction: Vinyl Siding
- Basement: Yes
- Roof: Shingle
- Stories/Levels: 1
- Square Feet: 858
- Living Area: 858 Sq. Ft.
- Year Built: 2025
Lot Features
- Lot Size (Acres): 0.4
- Lot Size (Sq. Ft.): 17,424
- Frontage: Unimproved
- Zoning: res
Water Features
- Water Front: Yes
- Water Front Name: Morgan Mills Chain O
- Water Front Desc.: Lake
- Lake Front: Yes
Financial Considerations
- Tax Amount: $4,187.2
- Terms: Cash, Conventional
Disclosures and Reports
- Legal Description: PART OF SE 1/4 NE 1/4 COM AT SE COR OF SEC TH N ALONG E SEC LINE 514.3 FT TH N 13D 55M W 2484.8 FT TH N 45D 09M W 140 FT TH N 68D 51M E 54.73 FT TO BEG OF THIS DESC - TH N 45D 09M W 79.08 FT TH N 67D 09M E 217.6 FT M/L TO WATERS EDGE OF LAKE TH SLY A LONG SD WATERS EDGE TO A LINE BEARING N 68D 51M E FROM BEG TH S 68D 51M W 310.51 FT M/L TO BEG * SEC 23 T9N R9W 0.48 A.
- Property ID: 41-08-23-277-007
Listed and Sold by Five Star Real Estate (E. Division), Mandy Green

Get Pre-Approved Today
Schools
Schools serving 14033 Perch Ln NE
School District:Greenville Public Schools
| Name | Grades | Distance |
|---|---|---|
Baldwin Heights School 821 West Oak Street, Greenville, MI 48838 | K-5 | 3.7 mi |
Greenville Middle School, Greenville, MI 1321 Chase St, Greenville, MI 48838 | 6-8 | 3.7 mi |
Greenville Senior High School 111 North Hillcrest Street, Greenville, MI 48838 | 9-12 | 3.7 mi |
Disclaimer:
School attendance boundaries provided by ATTOM Data Solutions and are for reference only. Contact the school directly to verify enrollment eligibility.
Price & Sales History for 14033 Perch Ln NE
Date
Details
Price
Change
Source
7/23/2026
Sold
$317,000
-2.46%
MLS
7/01/2026
Listed
$325,000
—
MLS
Disclaimer: Historical sales information is derived from public records provided by the county offices. Information is not guaranteed and should be independently verified.
14033 Perch Lane NE, Greenville, MI 48838 (MLS# 26033080) is a Single Family property that was sold at $317,000 on July 23, 2026. Want to learn more about 14033 Perch Lane NE? Do you have questions about finding other Single Family real estate for sale in Greenville? You can browse all Greenville real estate or contact a Coldwell Banker agent to request more information.