This is a carousel with tiles that activate property listing cards. Use the previous and next buttons to navigate.
1/1
$425,000
This is a carousel with tiles that activate property listing cards. Use the previous and next buttons to navigate.
1/1
Property Description
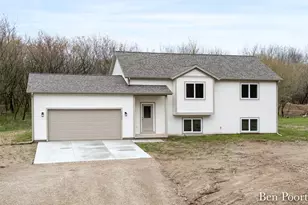
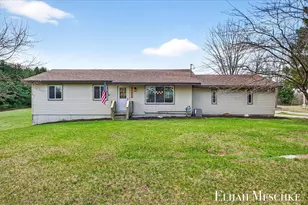
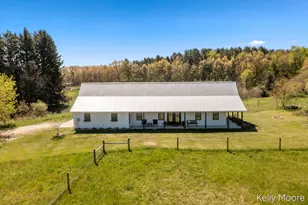
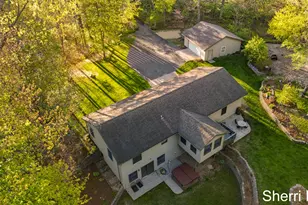
Brand new and move-in ready, this 4-bedroom, 2-bath home sits on more than 2.5 acres in a peaceful country setting just minutes from downtown Greenville, with an easy drive to Rockford and Grand Rapids. Inside, quality finishes set it apart, including luxury vinyl plank flooring, leathered granite countertops, a custom island, soft-close cabinetry, stainless steel appliances, an undermount sink, and a spacious pantry. The dining area opens to a bright four-season room, adding flexible living space filled with natural light. Two bedrooms and a full bath are located on the main level, while the walkout lower level offers two additional bedrooms, a second full bath, laundry, a bonus room, and a large family room. All appliances are included. Enjoy the worry-free living of a brand new home today!
Full Property Details
Full Property Details for 14123 Beardslee St NE
General
- Sold For: $425,000
- Taxes: $718
- Status: Closed
- Type: Single Family
- Source: SWMRIC_MLS
- MLS ID: 26035147
- Added to Site: 47 day(s) ago
Interior
- Number of Rooms: 6
- Interior Features: Ceiling Fan(s), Garage Door Opener, Center Island, Eat-in Kitchen, Pantry
- Appliances: Dishwasher, Dryer, Microwave, Range, Refrigerator, Washer
Rooms
Bathrooms
- Total Bathrooms: 2
- Full Bathrooms: 2
Bedrooms
- Total Bedrooms: 4
Parking
- Garage: Yes
- Attached garage: Yes
- Garage Spaces: 2
- Parking Features: Garage Door Opener, Attached
Location
- County: Kent
- Cross Streets: Lincoln Lake
Heating & Cooling
- Central air: Yes
- Air Conditioning: Yes
- Cooling Type: Central Air Conditioning
- Heating Type: Forced Air
Utilities
- Sewer: Septic Tank
- Water: Well
- Well: Yes
Structural Information
- Architectural Style: Double Wide
- Construction: Vinyl Siding
- Basement: Yes
- Roof: Composition, Shingle
- Stories/Levels: 2
- Square Feet: 2,211
- Living Area: 2,211 Sq. Ft.
- Year Built: 2026
Lot Features
- Lot Size (Acres): 2.63
- Lot Size (Sq. Ft.): 114,563
- Lot Features: Wooded
- Zoning: RR
Financial Considerations
- Tax Amount: $718
- Terms: Cash, FHA, VA Loan, MSHDA, Conventional
Disclosures and Reports
- Legal Description: 410825200052 PART OF NE 1/4 COM 1978.12 FT S 89D 55M 43S W ALONG E&W 1/4 LINE FROM E 1/4 COR TH S 89D 55M 43S W ALONG E&W 1/4 LINE 200.0 FT TH N 7D 33M 35S W 617.63 FT TH N 75D 35M 22S E 125.0 FT TH S 13D 59M 11S E 662.77 FT TO BEG * SEC 25 T9N R9W 2 .63 A. SPLIT ON 05/18/2006 FROM 41-08-25-200-016;
- Property ID: 41-08-25-200-052
Listed by Green Crown Real Estate LLC, Benjamin F Poortenga
Sold by Five Star Real Estate (Ada), Kristeen Hulliberger

Get Pre-Approved Today
Schools
Schools serving 14123 Beardslee St NE
School District:Greenville Public Schools
| Name | Grades | Distance |
|---|---|---|
Lincoln Heights Elementary School 12420 Lincoln Lake Rd Ne, Greenville, MI 48838 | K-5 | 3.8 mi |
Greenville Middle School, Greenville, MI 1321 Chase St, Greenville, MI 48838 | 6-8 | 3.9 mi |
Greenville Senior High School 111 North Hillcrest Street, Greenville, MI 48838 | 9-12 | 3.8 mi |
Disclaimer:
School attendance boundaries provided by ATTOM Data Solutions and are for reference only. Contact the school directly to verify enrollment eligibility.
Price & Sales History for 14123 Beardslee St NE
Date
Details
Price
Change
Source
8/14/2026
Sold
$425,000
—
MLS
7/10/2026
Listed
$425,000
—
MLS
Disclaimer: Historical sales information is derived from public records provided by the county offices. Information is not guaranteed and should be independently verified.
14123 Beardslee Street NE, Greenville, MI 48838 (MLS# 26035147) is a Single Family property that was sold at $425,000 on August 14, 2026. Want to learn more about 14123 Beardslee Street NE? Do you have questions about finding other Single Family real estate for sale in Greenville? You can browse all Greenville real estate or contact a Coldwell Banker agent to request more information.