This is a carousel with tiles that activate property listing cards. Use the previous and next buttons to navigate.
1/1
$55,000
This is a carousel with tiles that activate property listing cards. Use the previous and next buttons to navigate.
1/1
Property Description
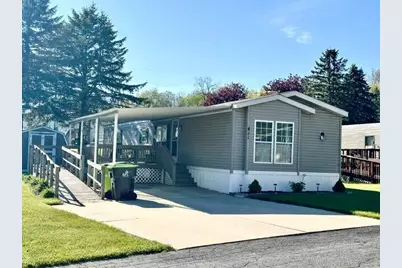
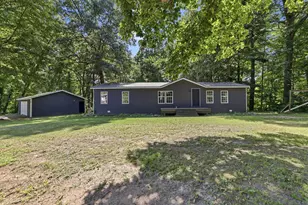
What will you love the most about this home? The quiet peaceful setting, Or that you can always rest at ease knowing you will always have power having a Generac Generator. This cute 2 bedroom and 2 full bath located in Creekview estates is the one for you! It has an open floor plan with the Kitchen having all newer appliances and cabinets galore. Water heater and furnace are 5 years old. Primary Bedroom has a walk in closet. The carport, deck, and ramp is a plus and wonderful for protecting you from all the elements of Michigan weather seasons. Call now to set up a showing
Full Property Details
Full Property Details for 411 Woodview Dr
General
- Sold For: $55,000
- HOA FEE: $550/month
- Status: Closed
- Type: Single Family
- Source: SWMRIC_MLS
- MLS ID: 26024279
- Added to Site: 142 day(s) ago
Interior
- Number of Rooms: 7
- Interior Features: Ceiling Fan(s)
- Appliances: Dishwasher, Dryer, Microwave, Oven, Range, Refrigerator, Washer
Rooms
Bathrooms
- Total Bathrooms: 2
- Full Bathrooms: 2
Bedrooms
- Total Bedrooms: 2
Parking
- Parking Features: Carport
Location
- County: Montcalm
- Subdivision: Creekview Estates
- Cross Streets: Ranney
- Driving Directions: M57 W Carson City Rd to S Walnut St, right on Ranney Dr. Home is on the right .3 mi
Community
- Association: Yes
- Assoc. Fees Include: Trash
Heating & Cooling
- Central air: Yes
- Air Conditioning: Yes
- Cooling Type: Central Air Conditioning
- Heating Type: Forced Air
Utilities
- Sewer: Public
- Water: Public
Structural Information
- Architectural Style: Ranch
- Construction: Vinyl Siding
- Basement: Yes
- Stories/Levels: 1
- Square Feet: 1,024
- Living Area: 1,024 Sq. Ft.
- Year Built: 1995
Lot Features
- Frontage: Paved
Financial Considerations
- Association Fee: $550
- Assoc Fee Freq.: Monthly
- Terms: Other, Cash
Disclosures and Reports
- Legal Description: Home is on Leased land
Listed by Greenridge Realty (EGR), Heather D Kopecek
Sold by ERA Reardon Realty Great Lakes, Autumn J Colby

Get Pre-Approved Today
Schools
Schools serving 411 Woodview Dr
School District:Greenville Public Schools
| Name | Grades | Distance |
|---|---|---|
Walnut Hills Elementary School 712 North Walnut Street, Greenville, MI 48838 | K-5 | 0.3 mi |
Greenville Middle School, Greenville, MI 1321 Chase St, Greenville, MI 48838 | 6-8 | 1.9 mi |
Greenville Senior High School 111 North Hillcrest Street, Greenville, MI 48838 | 9-12 | 1.7 mi |
Disclaimer:
School attendance boundaries provided by ATTOM Data Solutions and are for reference only. Contact the school directly to verify enrollment eligibility.
Price & Sales History for 411 Woodview Dr
Date
Details
Price
Change
Source
6/19/2026
Sold
$55,000
-5.01%
MLS
6/02/2026
Price Reduced
$57,900
-14.73%
MLS
5/22/2026
Listed
$67,900
—
MLS
Disclaimer: Historical sales information is derived from public records provided by the county offices. Information is not guaranteed and should be independently verified.
411 Woodview Drive, Greenville, MI 48838 (MLS# 26024279) is a Single Family property that was sold at $55,000 on June 19, 2026. Want to learn more about 411 Woodview Drive? Do you have questions about finding other Single Family real estate for sale in Greenville? You can browse all Greenville real estate or contact a Coldwell Banker agent to request more information.