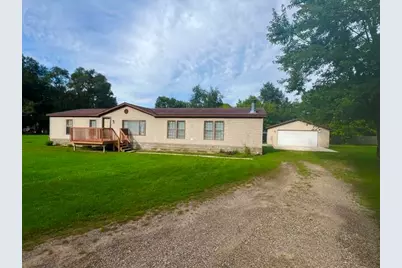
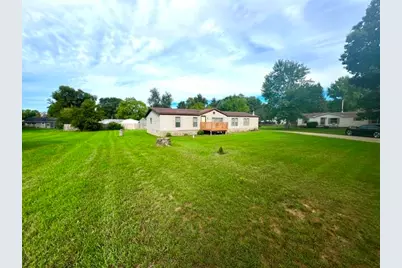
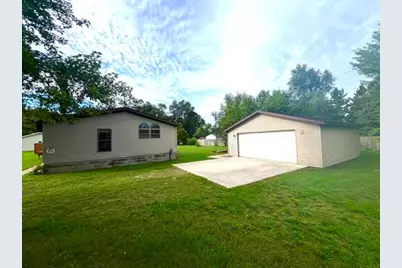
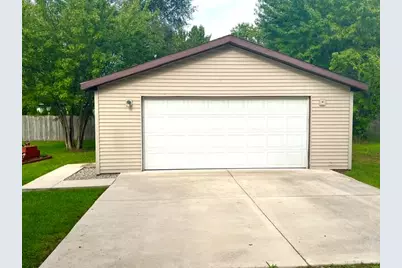
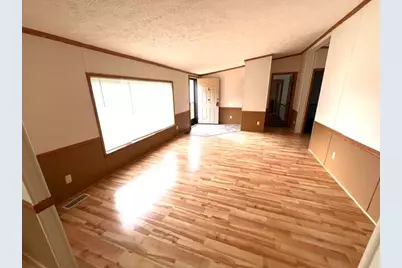
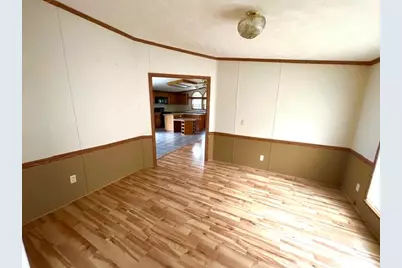
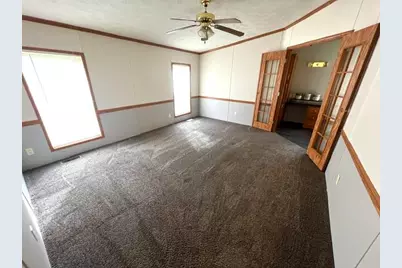
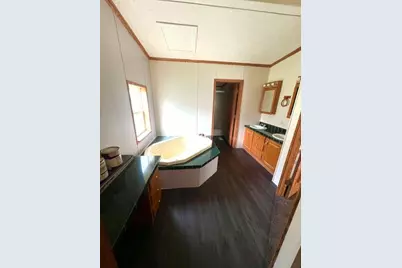
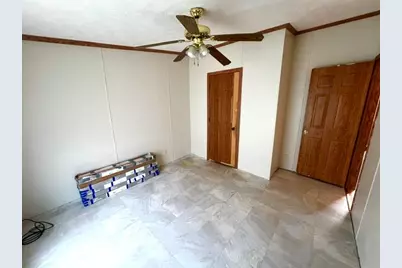
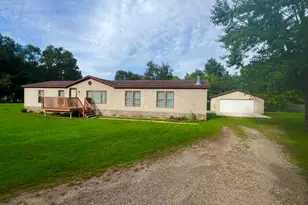
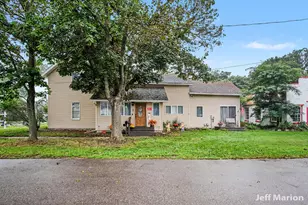
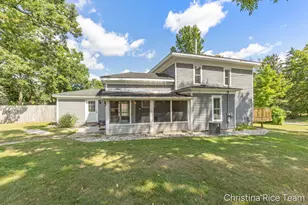
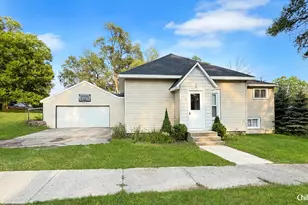
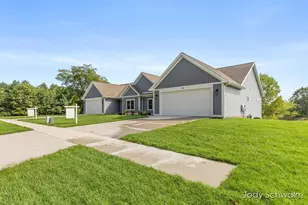
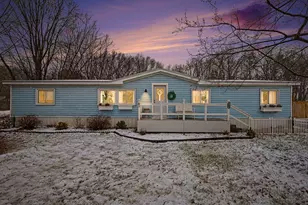
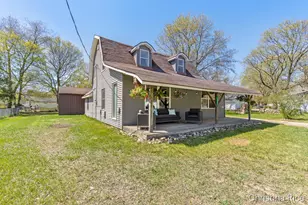
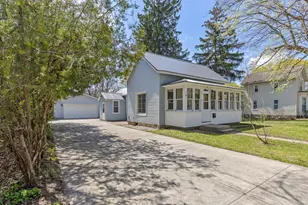
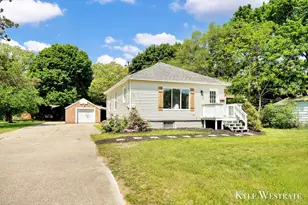
Full Property Details for 6596 Middleton Dr
General
- Price: $245,000
- Taxes: $1,333
- Status: Active
- Type: Single Family
- Source: SWMRIC_MLS
- MLS ID: 26048300
- Updated: 9/14/2026
- Added to Site: 10 day(s) ago
Interior
- Number of Rooms: 11
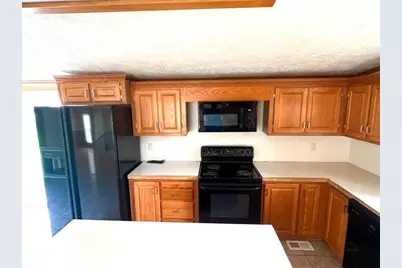
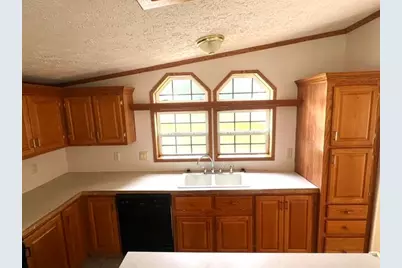
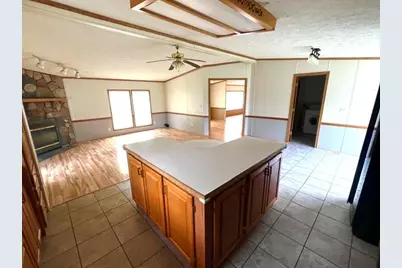
- Interior Features: Ceiling Fan(s), Broadband, Center Island, Eat-in Kitchen
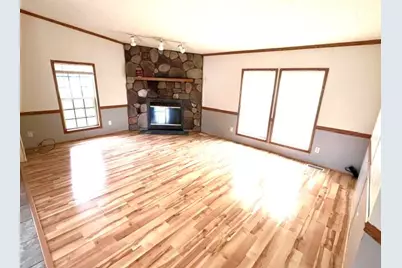
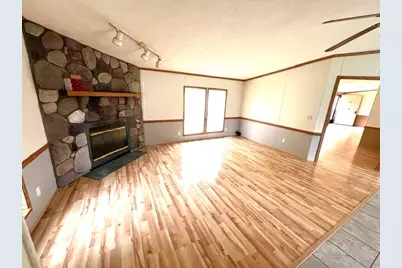
- Fireplace: Yes
- Number of Fireplaces: 1
- Fireplace(s): Family Room, Living Room, Wood Burning, Family Room, Living Room, Wood Burning
- Appliances: Dishwasher, Dryer, Microwave, Oven, Range, Refrigerator, Washer
Rooms
- Total Bathrooms: 2
- Full Bathrooms: 2
- Laundry: Laundry Room, Main Level, Sink
Parking
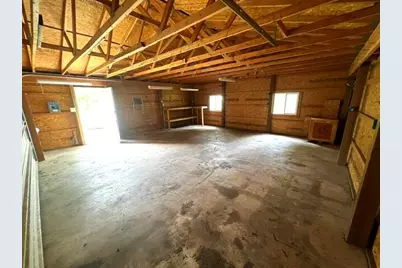
- Garage: Yes
- Garage Spaces: 2
- Parking Features: Garage Faces Front, Detached
Location
- County: Montcalm
- Cross Streets: Greenville Road & Eastern
- Driving Directions: M 57 to M 91 North to Eastern, East to Middleton, North to home.
Heating & Cooling
- Central air: Yes
- Air Conditioning: Yes
- Cooling Type: Central Air Conditioning
- Heating Type: Forced Air
Utilities
- Sewer: Septic Tank
- Water: Well
- Well: Yes
- Cable Available: Yes
- Utility Description: Phone Available, Natural Gas Available, Electricity Available, Cable Available, Phone Connected, Natural Gas Connected, Cable Connected, High-Speed Internet
Structural Information
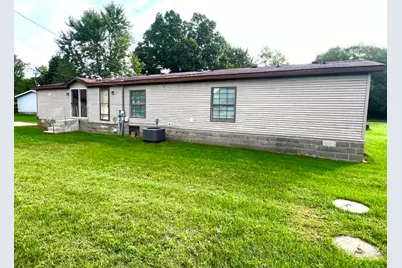
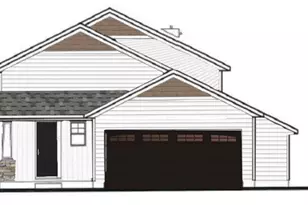
- Architectural Style: Ranch
- Construction: Vinyl Siding
- Basement: Yes
- Roof: Composition, Shingle
- Windows: Storms, Screens
- Stories/Levels: 1
- Square Feet: 1,795
- Living Area: 1,795 Sq. Ft.
- Year Built: 2000
Lot Features
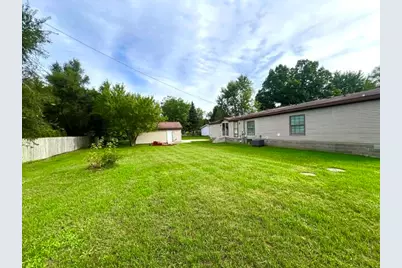
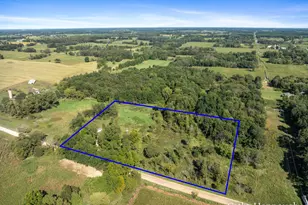
- Lot Size (Acres): 0.43
- Lot Size (Sq. Ft.): 18,731
- Lot Dimensions: 62 x 210 x 158 x 140
- Frontage: Unimproved
- Lot Features: Level, Cul-De-Sac
- Zoning: Residential
Financial Considerations
- Tax Amount: $1,333
- Terms: Cash, Conventional
Disclosures and Reports
- Legal Description: LOT 61 EX BEG AT NLY MOST COR THEREOF; TH S ALONG LOT LINE COMMON TO LOTS 60 & 61 TO MIDDLETON DRIVE; TH SWLY 5.9 FT ALONG A 50-FT RADIUS CURVE TO LEFT WITH A CHORD BEARING S 41 DEG 22' 27" W 5.89 FT; N 52 DEG W 191.06 FT; N 38 FT TO POB, ALSO N 33 FT OF LOT 62, CHITTICK'S HOME & GARDEN SUBDIVISION.
- Property ID: 008-120-061-00
Listed by Five Star Real Estate (Main), James S Shull