This is a carousel with tiles that activate property listing cards. Use the previous and next buttons to navigate.
1/1
$365,000
This is a carousel with tiles that activate property listing cards. Use the previous and next buttons to navigate.
1/1
Property Description
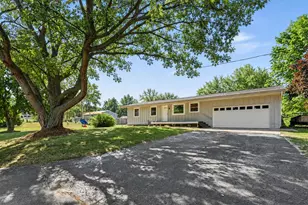
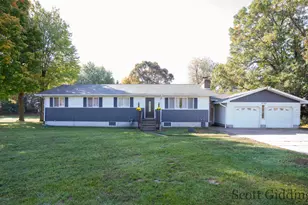
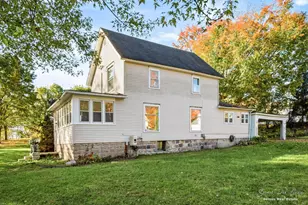
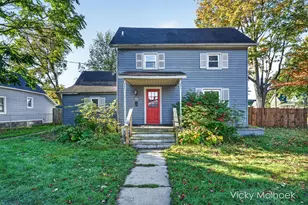
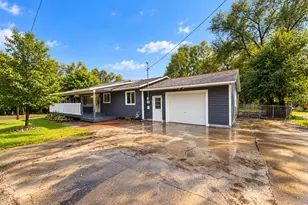
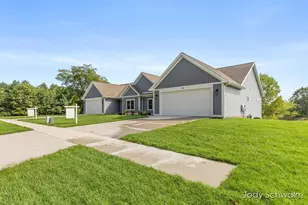
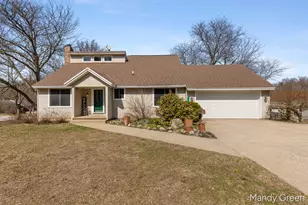
4 bedroom 2-bath 1600 sq ft main floor home sitting on 5+ acres. Spacious kitchen completelu updated in 2018, Granite countertops, stainless steel appliances, coffee bar and dining area all season Sun room with slider to patio and hot tub Living room with wood fireplace. full bath totally renovated in 2024, main floor 1/2 bath with laundry. 3 main floor bedrooms, 1 basement bedroom with Walkin closet, egress window. 2 pole barns, first one has 2 sections, both sides finished and heated, 2nd one has concrete floor, power and a loft. recent updates include new windows in 24, new furnace in21, new well and roof in 2018, new septic 2016. Fenced back yard and fenced garden area
Full Property Details
Full Property Details for 9270 Baker Rd
General
- Sold For: $365,000
- Taxes: $2,966
- Status: Closed
- Type: Single Family
- Source: SWMRIC_MLS
- MLS ID: 26035570
- Added to Site: 50 day(s) ago
Interior
- Number of Rooms: 10
- Interior Features: Garage Door Opener, Eat-in Kitchen
- Fireplace: Yes
- Number of Fireplaces: 1
- Fireplace(s): Living Room, Living Room
- Appliances: Dryer, Range, Refrigerator, Washer, Water Softener Owned
Rooms
Bathrooms
- Total Bathrooms: 2
- Full Bathrooms: 1
- Half Bathrooms: 1
Bedrooms
- Total Bedrooms: 4
Additional Information
- Equipment: Second Garage, Barn(s), Pole Barn
Parking
- Garage: Yes
- Attached garage: Yes
- Garage Spaces: 2
- Parking Features: Attached
Location
- County: Montcalm
- Cross Streets: River Rd
- Driving Directions: 91 south of Greenville, east on Baker rd
Heating & Cooling
- Central air: Yes
- Air Conditioning: Yes
- Cooling Type: Central Air Conditioning
- Heating Type: Forced Air
Utilities
- Sewer: Septic Tank
- Water: Well
- Well: Yes
- Utility Description: Natural Gas Connected, High-Speed Internet
Structural Information
- Architectural Style: Ranch
- Construction: Aluminum Siding
- Basement: Yes
- Roof: Shingle
- Stories/Levels: 1
- Square Feet: 1,878
- Living Area: 1,878 Sq. Ft.
- Year Built: 1972
Additional Structures
- Other Structures: Second Garage, Barn(s), Pole Barn
Lot Features
- Lot Size (Acres): 5.11
- Lot Size (Sq. Ft.): 222,592
- Frontage: Paved
- Lot Features: Level
- Zoning: res
Financial Considerations
- Tax Amount: $2,966
- Terms: Cash, FHA, VA Loan, Rural Development, MSHDA, Conventional
Disclosures and Reports
- Legal Description: Q260 COM 1170.20 FT E OF INTERSECTION OF S LINE OF SEC 21 WITH E R/W LINE OF M-91; E 562 FT; N 396 FT; W 562 FT; S TO P OF BEG, SEC 21, T9N R8W. 5.11 AC M/L.
- Property ID: 008-021-050-00
Listed and Sold by Greenridge Realty (Greenvl), Michael Satterlee

Get Pre-Approved Today
Schools
Schools serving 9270 Baker Rd
School District:Greenville Public Schools
| Name | Grades | Distance |
|---|---|---|
Cedar Crest Elementary School 622 South Cedar Street, Greenville, MI 48838 | PK-5 | 1.9 mi |
Greenville Middle School, Greenville, MI 1321 Chase St, Greenville, MI 48838 | 6-8 | 2.8 mi |
Greenville Senior High School 111 North Hillcrest Street, Greenville, MI 48838 | 9-12 | 2.4 mi |
Disclaimer:
School attendance boundaries provided by ATTOM Data Solutions and are for reference only. Contact the school directly to verify enrollment eligibility.
Price & Sales History for 9270 Baker Rd
Date
Details
Price
Change
Source
7/31/2026
Sold
$365,000
1.42%
MLS
7/13/2026
Listed
$359,900
—
MLS
Disclaimer: Historical sales information is derived from public records provided by the county offices. Information is not guaranteed and should be independently verified.
9270 Baker Road, Greenville, MI 48838 (MLS# 26035570) is a Single Family property that was sold at $365,000 on July 31, 2026. Want to learn more about 9270 Baker Road? Do you have questions about finding other Single Family real estate for sale in Greenville? You can browse all Greenville real estate or contact a Coldwell Banker agent to request more information.