This is a carousel with tiles that activate property listing cards. Use the previous and next buttons to navigate.
1/1
$495,000
This is a carousel with tiles that activate property listing cards. Use the previous and next buttons to navigate.
1/1
Property Description
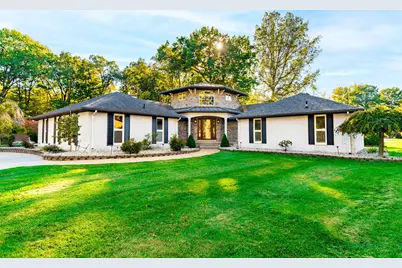
Tucked away on a peaceful, no-through traffic setting, this beautiful three-bedroom home offers privacy, comfort, and exceptional space for everyday living and entertaining, The inviting floor plan features classic hardwood floors in the living room, dining room and family room, along with a cozy fireplace that adds warmth and charm to the home. Just off the elegant foyer, a charming upstairs bonus room provides flexible space ideal for a home office, playroom, etc. This home offers two full baths & two half baths, including heated floor in the primary and main bathrooms--thoughtful updates that add modern comfort. The full finished basement is complete with a full kitchen and newer half bath, making it perfect for entertaining. Outside, the nicely landscaped lot provides a serene backdrop with a beautiful patio w/ automatic arbor. A full house generator adds peace of mind in every season. Wonderful potential & ready for its next chapter of gracious living.
Full Property Details
Full Property Details for 26036 Parke Ln
General
- Sold For: $495,000
- Taxes: $8,113
- Status: Closed
- Type: Single Family
- Source: SWMRIC_MLS
- MLS ID: 26004242
- Added to Site: 98 day(s) ago
Interior
- Number of Rooms: 13
- Interior Features: Pantry
- Fireplace: Yes
- Number of Fireplaces: 1
- Fireplace(s): Family Room, Gas Log, Family Room, Gas Log
- Appliances: Dishwasher, Dryer, Range, Refrigerator, Washer
Rooms
Bathrooms
- Total Bathrooms: 4
- Full Bathrooms: 2
- Half Bathrooms: 2
Bedrooms
- Total Bedrooms: 3
Parking
- Garage: Yes
- Attached garage: Yes
- Garage Spaces: 2
- Parking Features: Garage Faces Side, Attached
Location
- County: Wayne
- Subdivision: Rivercrest Sub #3
- Cross Streets: Manchester
Heating & Cooling
- Central air: Yes
- Air Conditioning: Yes
- Cooling Type: Central Air Conditioning
- Heating Type: Forced Air
Utilities
- Sewer: Public
- Water: Public
Structural Information
- Architectural Style: Style_co_Other38
- Construction: Brick, Stone
- Basement: Yes
- Roof: Asphalt
- Stories/Levels: 2
- Square Feet: 2,558
- Living Area: 2,558 Sq. Ft.
- Year Built: 1976
Lot Features
- Lot Size (Acres): 0.39
- Lot Size (Sq. Ft.): 16,988
- Frontage: Paved
Financial Considerations
- Tax Amount: $8,113
- Terms: Cash, Conventional
Disclosures and Reports
- Legal Description: 553Z32 LOT 32 RIVERCREST SUB NO 3 PC 553 L95 P99, 100 WCR
- Property ID: 73-048-05-0032-000
Listed by Century 21 Riverpointe, E. Ann Redfield
Sold by Prime + Property, Alisia O'Driscoll

Get Pre-Approved Today
Schools
Schools serving 26036 Parke Ln
School District:Grosse Ile Township Schools
| Name | Grades | Distance |
|---|---|---|
Meridian Elementary School, Grosse Ile Township, MI 26700 Meridian Rd, Grosse Ile Township, MI 48138 | K-5 | 0.6 mi |
Parke Lane Elementary School 21610 Parke Ln, Grosse Ile Township, MI 48138 | K-5 | 2.2 mi |
Grosse Ile Middle School 23270 E River Rd, Grosse Ile Township, MI 48138 | 6-8 | 1.3 mi |
Grosse Ile High School 7800 Grays Dr, Grosse Ile Township, MI 48138 | 9-12 | 1.1 mi |
Disclaimer:
School attendance boundaries provided by ATTOM Data Solutions and are for reference only. Contact the school directly to verify enrollment eligibility.
Price & Sales History for 26036 Parke Ln
Date
Details
Price
Change
Source
4/06/2026
Sold
$495,000
—
MLS
2/05/2026
Listed
$495,000
—
MLS
Disclaimer: Historical sales information is derived from public records provided by the county offices. Information is not guaranteed and should be independently verified.
26036 Parke Lane, Grosse Ile, MI 48138 (MLS# 26004242) is a Single Family property that was sold at $495,000 on April 06, 2026. Want to learn more about 26036 Parke Lane? Do you have questions about finding other Single Family real estate for sale in Grosse Ile? You can browse all Grosse Ile real estate or contact a Coldwell Banker agent to request more information.