This is a carousel with tiles that activate property listing cards. Use the previous and next buttons to navigate.
1/1
$505,000
This is a carousel with tiles that activate property listing cards. Use the previous and next buttons to navigate.
1/1
Property Description
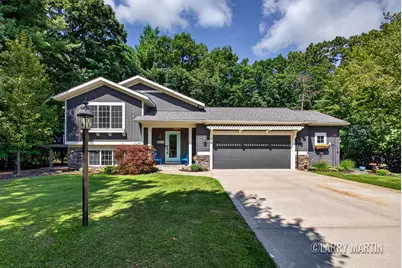
Perched at the end of a quiet cul-de-sac across nearly two wooded acres, this custom bi-level turns everyday living into a secluded forest retreat. Step outside onto your personal nature trail before relaxing in soaring, sunlit, open-concept spaces centered around an artful kitchen with custom tile details. Enjoy quiet moments on not just one, but two large outdoor decks. The primary suite offers an everyday escape with radiant heated bath floors and an oversized screened deck nestled high in the trees, complemented downstairs by two additional bedrooms, an expansive living area, an office alcove, and a workshop-ready two-car garage with rear-yard access. Unique properties combining this degree of luxury and privacy disappear fast. Book your private walkthrough today before it is gone.
Full Property Details
Full Property Details for 3427 Dana Dr
General
- Sold For: $505,000
- HOA FEE: $25/month
- HOA FEE FREQ.: Annually
- Taxes: $4,804
- Status: Closed
- Type: Single Family
- Source: SWMRIC_MLS
- MLS ID: 26045725
- Added to Site: 56 day(s) ago
Interior
- Number of Rooms: 7
- Fireplace: Yes
- Number of Fireplaces: 1
- Fireplace(s): Living Room, Living Room
- Appliances: Dishwasher, Microwave, Oven, Range, Refrigerator
Rooms
Bathrooms
- Total Bathrooms: 2
- Full Bathrooms: 2
Bedrooms
- Total Bedrooms: 4
Parking
- Garage: Yes
- Attached garage: Yes
- Garage Spaces: 3
- Parking Features: Attached
Location
- County: Allegan
- Cross Streets: 38th St & 134th Ave
- Driving Directions: 38th St to 136th Ave, west to Dana Dr, north to address.
Community
- Association: Yes
- Assoc. Fees Include: Other
Heating & Cooling
- Central air: Yes
- Air Conditioning: Yes
- Cooling Type: Central Air Conditioning
- Heating Type: Forced Air
Utilities
- Sewer: Septic Tank
- Water: Well
- Well: Yes
Structural Information
- Architectural Style: Double Wide
- Construction: Vinyl Siding
- Basement: Yes
- Stories/Levels: 2
- Square Feet: 2,136
- Living Area: 2,136 Sq. Ft.
- Year Built: 2018
Lot Features
- Lot Size (Acres): 2
- Lot Size (Sq. Ft.): 87,120
- Frontage: Paved
- Lot Features: Cul-De-Sac
Financial Considerations
- Association Fee: $300
- Assoc Fee Freq.: Annually
- Tax Amount: $4,804
- Terms: Cash, Conventional
Disclosures and Reports
- Legal Description: LOT 4 SILVER DIAMOND ACRES CONDO SEC 2 T3N R14W (07).
- Property ID: 09-260-004-00
Listed by Keller Williams Realty Rivertown, Larry E Martin and Dana L VanderWal
Sold by City2Shore Arete Collection Inc, Lauren E Santo
Get Pre-Approved Today
Schools
Schools serving 3427 Dana Dr
School District:Hamilton Community Schools
| Name | Grades | Distance |
|---|---|---|
Bentheim Elementary School 4057 38th Street, Hamilton, MI 49419 | K-5 | 3.1 mi |
Hamilton Middle School, Hamilton, MI 4845 136th Avenue, Hamilton, MI 49419 | 6-8 | 5.1 mi |
Hamilton High School, Hamilton, MI 4911 136th Avenue, Hamilton, MI 49419 | 9-12 | 5.5 mi |
Disclaimer:
School attendance boundaries provided by ATTOM Data Solutions and are for reference only. Contact the school directly to verify enrollment eligibility.
Price & Sales History for 3427 Dana Dr
Date
Details
Price
Change
Source
10/06/2026
Sold
$505,000
-3.81%
MLS
8/28/2026
Listed
$525,000
—
MLS
Disclaimer: Historical sales information is derived from public records provided by the county offices. Information is not guaranteed and should be independently verified.
3427 Dana Drive, Hamilton, MI 49419 (MLS# 26045725) is a Single Family property that was sold at $505,000 on October 06, 2026. Want to learn more about 3427 Dana Drive? Do you have questions about finding other Single Family real estate for sale in Hamilton? You can browse all Hamilton real estate or contact a Coldwell Banker agent to request more information.