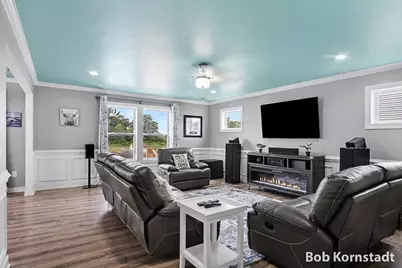
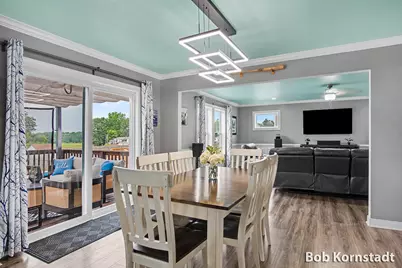
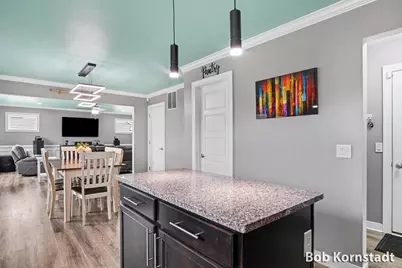
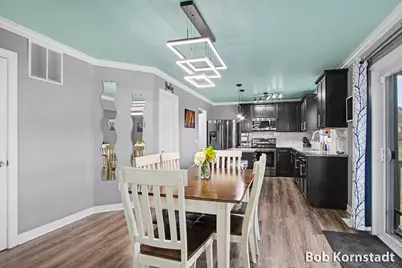
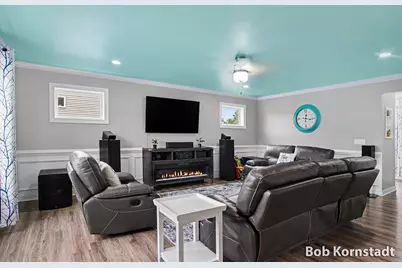
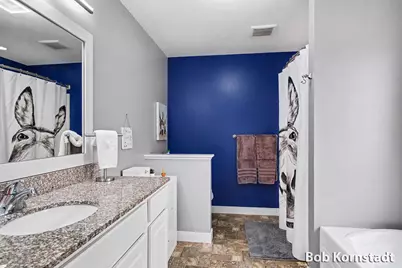
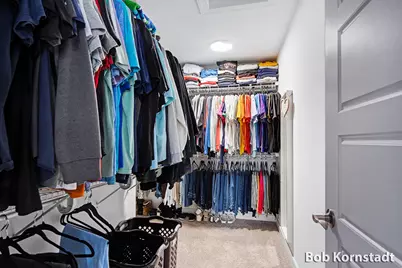
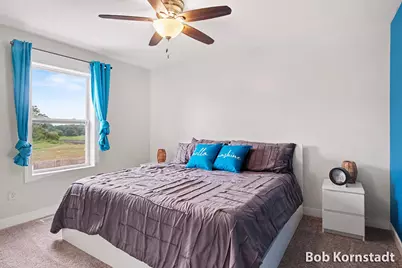
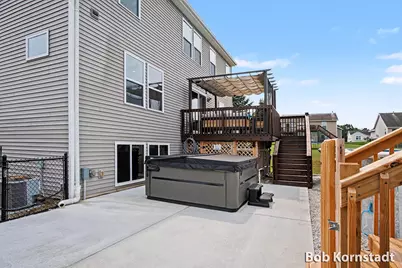
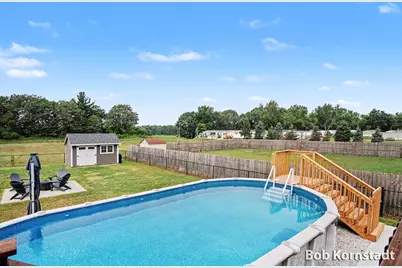
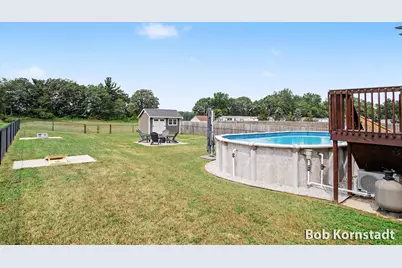
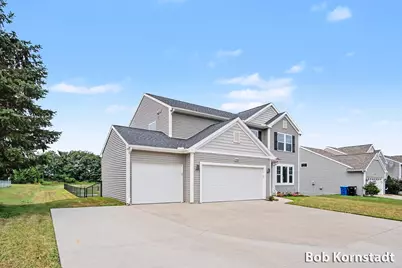
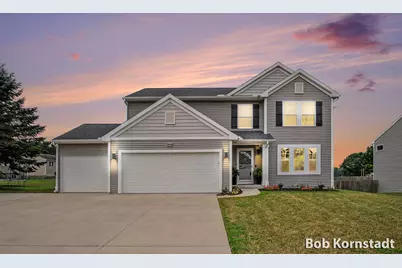
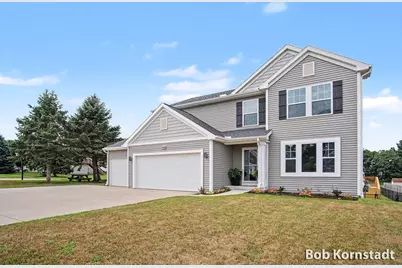
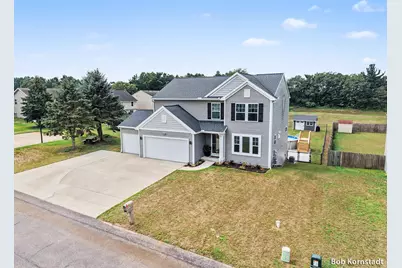
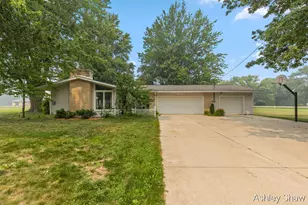
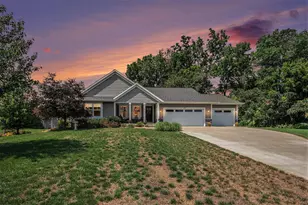
Full Property Details for 3428 Harvestway Ct
General
- Price: $399,900
- HOA FEE: $33/month
- HOA FEE FREQ.: Annually
- Taxes: $3,727
- Status: Active
- Type: Single Family
- Source: SWMRIC_MLS
- MLS ID: 26042641
- Updated: 9/22/2026
- Added to Site: 50 day(s) ago
Interior
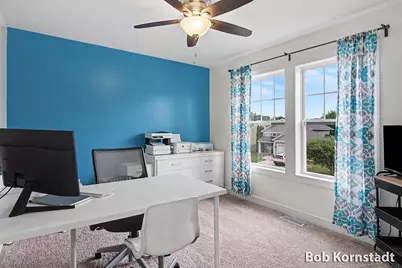
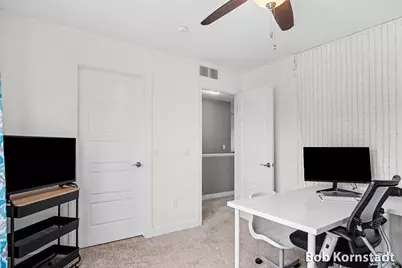
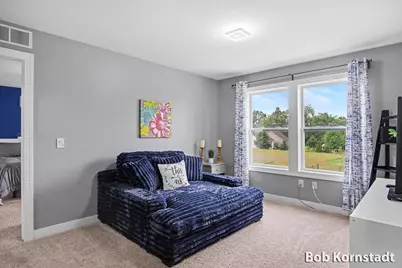
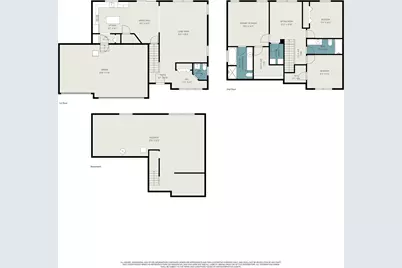
- Number of Rooms: 11
- Interior Features: Ceiling Fan(s), Garage Door Opener, Center Island, Pantry
- Appliances: Humidifier, Iron Water FIlter, Dishwasher, Dryer, Microwave, Oven, Range, Refrigerator, Washer, Water Softener Owned
Rooms
- Total Bathrooms: 3
- Full Bathrooms: 2
- Half Bathrooms: 1
- Laundry: Electric Dryer Hookup, Laundry Room, Upper Level, Washer Hookup
Additional Information
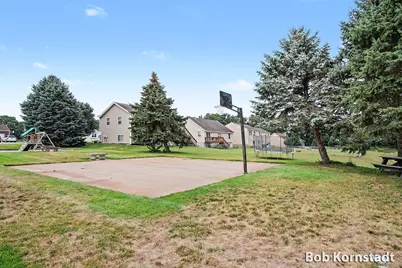
- Shared Amenities: Playground
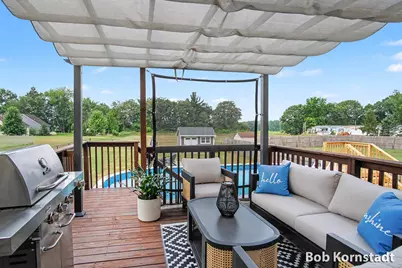
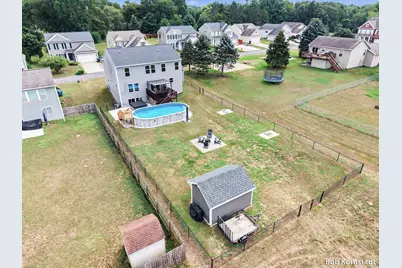
- Pool: Yes
- Pool Description: Above Ground, Outdoor/Above
- Equipment: Shed(s)
Parking
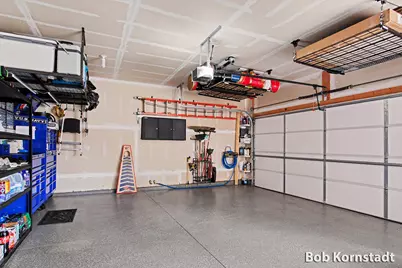
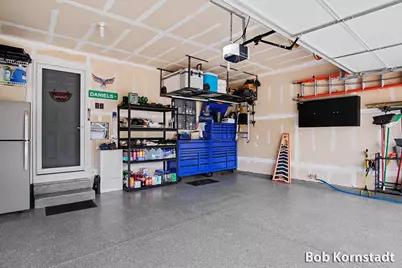
- Garage: Yes
- Attached garage: Yes
- Garage Spaces: 3
- Parking Features: Garage Faces Front, Garage Door Opener, Attached
Location
- County: Allegan
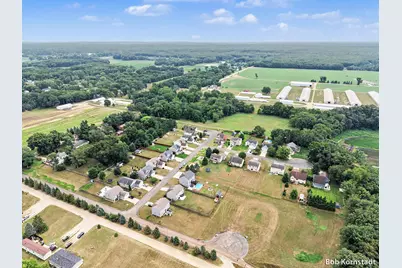
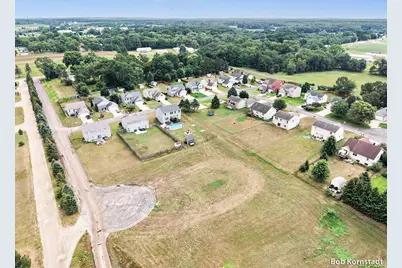
- Subdivision: Woodridge Estates
- Cross Streets: 134th ave / 47th st
- Driving Directions: I-196 Exit 49 to M-40 (Lincoln Rd), south on M-40 to Hubbard St, South on Hubbard St to South St, West on South St which turns into 47th St after the bend to the South, take 47th St South to Harvestway Dr on West side of 47th St
Community
- Association: Yes
- Assoc. Fees Include: Other, Snow Removal
Heating & Cooling
- Central air: Yes
- Air Conditioning: Yes
- Cooling Type: Central Air Conditioning
- Heating Type: Forced Air
Utilities
- Sewer: Septic Tank
- Water: Well
- Well: Yes
Structural Information
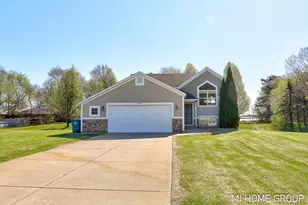
- Architectural Style: Traditional
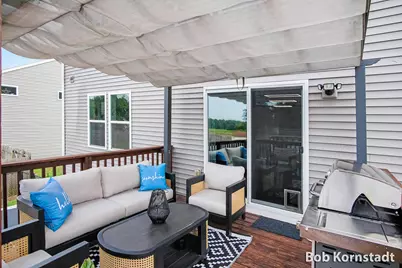
- Construction: Vinyl Siding
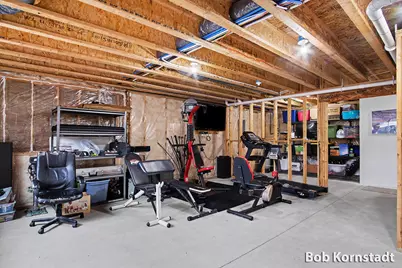
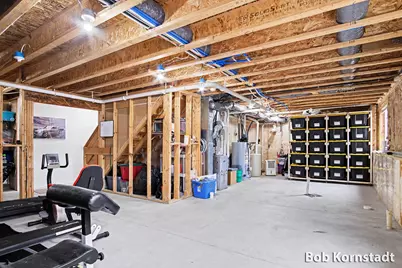
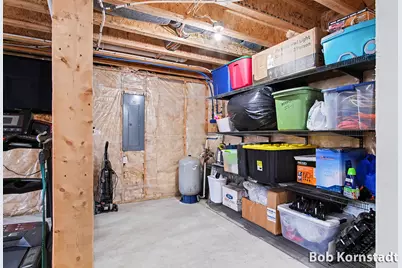
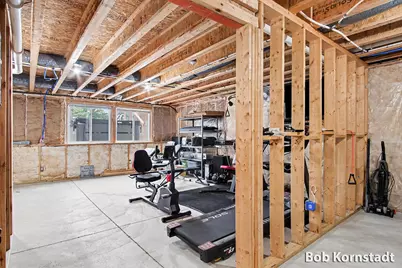
- Basement: Yes
- Roof: Shingle
- Windows: Low-Emissivity Windows, Screens, Insulated Windows, Window Treatments
- Stories/Levels: 2
- Square Feet: 2,075
- Living Area: 2,075 Sq. Ft.
- Year Built: 2016
Additional Structures
- Other Structures: Shed(s)
Lot Features
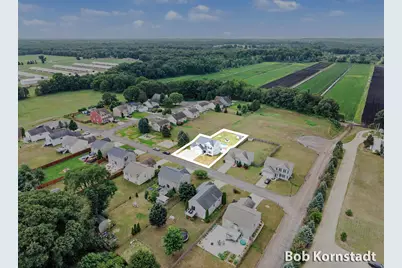
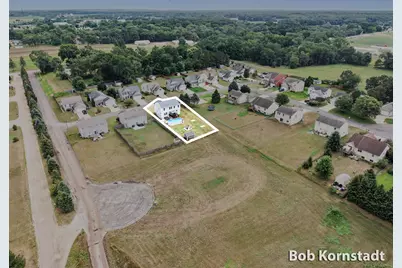
- Lot Size (Acres): 0.3
- Lot Size (Sq. Ft.): 13,068
- Lot Dimensions: 75 x 175 x 75 x 175
- Frontage: Paved
- Lot Features: Level, Sidewalk
Financial Considerations
- Association Fee: $400
- Assoc Fee Freq.: Annually
- Tax Amount: $3,727.75
- Terms: Cash, FHA, VA Loan, MSHDA, Conventional
Disclosures and Reports
- Legal Description: UNIT 22 WOODRIDGE ESTATES SEC 6 T3N R14W (06).
- Property ID: 09-675-022-00
Listed by City2Shore Arete Collection Inc, Robert Kornstadt