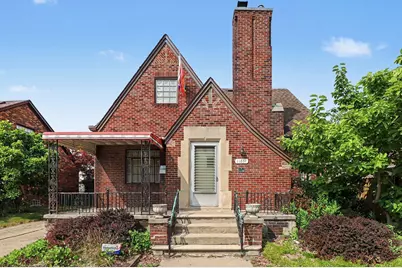
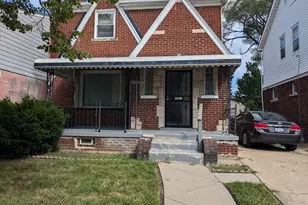
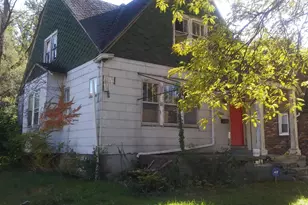
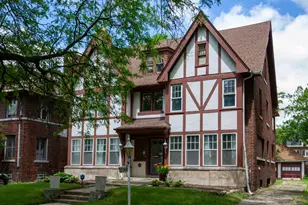
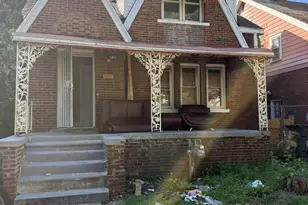
This is a carousel with tiles that activate property listing cards. Use the previous and next buttons to navigate.
1/1
$295,000
This is a carousel with tiles that activate property listing cards. Use the previous and next buttons to navigate.
1/1
Property Description
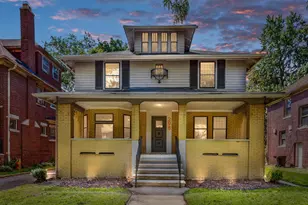
Step into this charming 3-bedroom, 1-bathroom bungalow, where historic character meets modern lifestyle. Situated on a gorgeous, oversized double lot, this home offers rare outdoor space including a private driveway. Inside, you'll be greeted by a stunning central staircase, preserved Art Deco details, and beautiful hardwood floors that flow throughout the home. The true highlight is the backyard featuring integrated electrical outlets and custom lighting, perfect for hosting evening summer hangouts. Don't miss this unique opportunity to own a home that blends vintage elegance with functional outdoor living. Schedule your tour today!
Full Property Details
Full Property Details for 11651 Gallagher St
General
- Sold For: $295,000
- Taxes: $3,295
- Status: Closed
- Type: Single Family
- Source: SWMRIC_MLS
- MLS ID: 26038254
- Added to Site: 59 day(s) ago
Interior
- Number of Rooms: 7
- Interior Features: Ceiling Fan(s), Broadband
- Fireplace: Yes
- Number of Fireplaces: 1
- Fireplace(s): Living Room, Wood Burning, Living Room, Wood Burning
- Appliances: Dryer, Range, Refrigerator, Washer
Rooms
Bathrooms
- Total Bathrooms: 2
- Full Bathrooms: 1
- Half Bathrooms: 1
Bedrooms
- Total Bedrooms: 3
Parking
- Garage: Yes
- Garage Spaces: 2
- Parking Features: Detached
Location
- County: Wayne
- Cross Streets: Casmere St & Joseph Campau Ave
Heating & Cooling
- Central air: Yes
- Air Conditioning: Yes
- Cooling Type: Central Air Conditioning
- Heating Type: Forced Air
Utilities
- Sewer: Public
- Water: Public
- Cable Available: Yes
- Utility Description: Phone Available, Natural Gas Available, Electricity Available, Cable Available, Natural Gas Connected, Storm Sewer
Structural Information
- Construction: Brick
- Basement: Yes
- Roof: Shingle
- Stories/Levels: 2
- Square Feet: 1,631
- Living Area: 1,631 Sq. Ft.
- Year Built: 1920
Lot Features
- Lot Size (Acres): 0.14
- Lot Size (Sq. Ft.): 6,098
- Zoning: RES
Financial Considerations
- Tax Amount: $3,295
- Terms: Cash, Conventional
Disclosures and Reports
- Legal Description: LOTS 46 AND 47 D. W. SIMONS' HIGHLAND SUB. BLOCK 8 SEC 21 10, 000 A.T. L.11 P.46 WCR
- Property ID: 41-007-08-0046-300
Listed by Redfin Corporation, Adrena Holman
Sold by Vanguard Realty Group, Zachary Brown

Get Pre-Approved Today
Schools
Schools serving 11651 Gallagher St
School District:Hamtramck Public Schools
| Name | Grades | Distance |
|---|---|---|
Dickinson East Elementary School 3385 Norwalk Street, Hamtramck, MI 48212 | K-6 | 0.5 mi |
Kosciuszko School 2333 Burger Street, Hamtramck, MI 48212 | 7-8 | 0.4 mi |
Hamtramck High School 11410 Charest Street, Hamtramck, MI 48212 | 9-12 | 0.1 mi |
Disclaimer:
School attendance boundaries provided by ATTOM Data Solutions and are for reference only. Contact the school directly to verify enrollment eligibility.
Price & Sales History for 11651 Gallagher St
Date
Details
Price
Change
Source
9/08/2026
Sold
$295,000
-6.35%
MLS
7/24/2026
Listed
$315,000
—
MLS
Disclaimer: Historical sales information is derived from public records provided by the county offices. Information is not guaranteed and should be independently verified.
11651 Gallagher Street, Hamtramck, MI 48212 (MLS# 26038254) is a Single Family property that was sold at $295,000 on September 08, 2026. Want to learn more about 11651 Gallagher Street? Do you have questions about finding other Single Family real estate for sale in Hamtramck? You can browse all Hamtramck real estate or contact a Coldwell Banker agent to request more information.