This is a carousel with tiles that activate property listing cards. Use the previous and next buttons to navigate.
1/1
$326,900
This is a carousel with tiles that activate property listing cards. Use the previous and next buttons to navigate.
1/1
Property Description
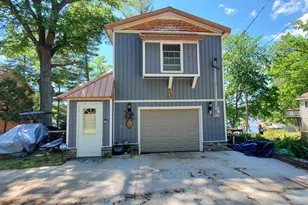
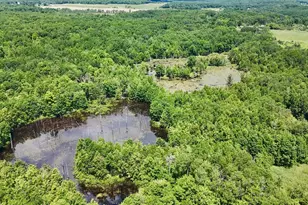
Spectacular Tri-Level on Budd Lake with 50' of private frontage! Home is in very good shape with a brand new Master Suite just completed on the top level! Lower Level features Large L-shaped living room with Gas FP, large dining area and big kitchen, half bath and utility room. Sliders to a large deck overlooking the frontage and 175 acre All Sports Budd Lake! 2nd floor features 2 beds, 1 bath, a large laundry room and a sitting area. Upstairs features a brand new Master Suite with emperor sized bath, walk in shower, jacuzzi tub, and commode closet. There are TWO walk-in closets up and one is big enough to double as a bedroom! There is a 1 stall attached garage with mud entry. The frontage has a concrete seawall and good sandy soil for swimming. Docks included!! Hurry on this one!
Full Property Details
Full Property Details for 244 Hillcrest St
General
- Sold For: $326,900
- Taxes: $3,200
- Status: Closed
- Type: Single Family
- Source: SWMRIC_MLS
- MLS ID: 26027885
- Added to Site: 79 day(s) ago
Interior
- Number of Rooms: 8
- Interior Features: Eat-in Kitchen, Pantry
- Fireplace: Yes
- Number of Fireplaces: 1
- Fireplace(s): Gas Log, Living Room, Gas Log, Living Room
Rooms
Bathrooms
- Total Bathrooms: 3
- Full Bathrooms: 2
- Half Bathrooms: 1
Bedrooms
- Total Bedrooms: 3
Parking
- Garage: Yes
- Attached garage: Yes
- Garage Spaces: 1
- Parking Features: Garage Faces Front, Attached
Location
- County: Clare
- Cross Streets: E Townline Lake and Hillcrest
- Driving Directions: Business US 127 to E Townline Lake Rd (E) to Hillcrest (S) to home
Heating & Cooling
- Heating Type: Forced Air
Utilities
- Sewer: Public
- Water: Well
- Well: Yes
- Utility Description: Natural Gas Connected, Cable Connected
Structural Information
- Construction: Aluminum Siding
- Basement: Yes
- Roof: Metal
- Stories/Levels: 3
- Square Feet: 2,180
- Living Area: 2,180 Sq. Ft.
- Year Built: 1940
Lot Features
- Lot Size (Acres): 0.11
- Lot Size (Sq. Ft.): 4,792
- Frontage: Paved
- Lot Features: Rolling Hills
- Zoning: R3 Seasonal Res
Water Features
- Water Front: Yes
- Water Front Name: Budd Lake
- Water Front Desc.: Lake
- Lake Front: Yes
Financial Considerations
- Tax Amount: $3,200
- Terms: Cash, FHA, VA Loan
Disclosures and Reports
- Legal Description: T19N R4W SEC 21 244 HILLCREST LOT 5 BLK 18 HARRISON HEIGHTS 2ND ADD TO THE CITY OF HARRISON. FROM 005-01
- Property ID: 070-318-005-02
Listed by Independence Realty (RSC), Randy S Charboneau
Sold by City2Shore Real Estate (GR), Craig Geers

Get Pre-Approved Today
Schools
Schools serving 244 Hillcrest St
School District:Harrison Community Schools
| Name | Grades | Distance |
|---|---|---|
Hillside Elementary School, Harrison, MI 201 North 4th Street, Harrison, MI 48625 | 3-5 | 0.7 mi |
Robert M. Larson Elementary School 455 West Spruce Street, Harrison, MI 48625 | K-2 | 1.1 mi |
Harrison Middle School 710 South 5th Street, Harrison, MI 48625 | 6-8 | 1.4 mi |
Harrison Community High School 700 South 5th Street, Harrison, MI 48625 | 9-12 | 1.4 mi |
Disclaimer:
School attendance boundaries provided by ATTOM Data Solutions and are for reference only. Contact the school directly to verify enrollment eligibility.
Price & Sales History for 244 Hillcrest St
Date
Details
Price
Change
Source
7/21/2026
Sold
$326,900
-0.91%
MLS
6/08/2026
Listed
$329,900
—
MLS
Disclaimer: Historical sales information is derived from public records provided by the county offices. Information is not guaranteed and should be independently verified.
244 Hillcrest Street, Harrison, MI 48625 (MLS# 26027885) is a Single Family property that was sold at $326,900 on July 21, 2026. Want to learn more about 244 Hillcrest Street? Do you have questions about finding other Single Family real estate for sale in Harrison? You can browse all Harrison real estate or contact a Coldwell Banker agent to request more information.