This is a carousel with tiles that activate property listing cards. Use the previous and next buttons to navigate.
1/41
$499,700
This is a carousel with tiles that activate property listing cards. Use the previous and next buttons to navigate.
1/41
Property Description
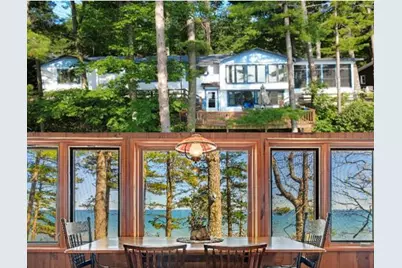
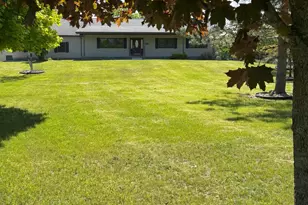
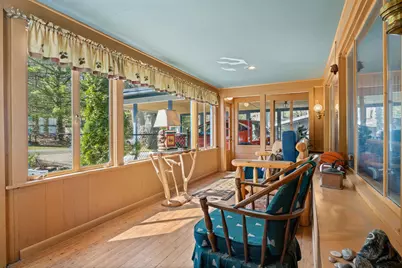
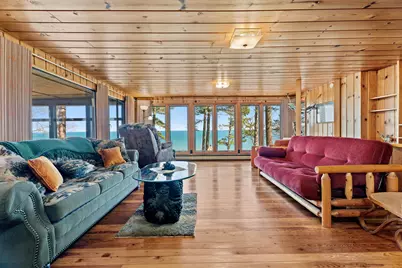
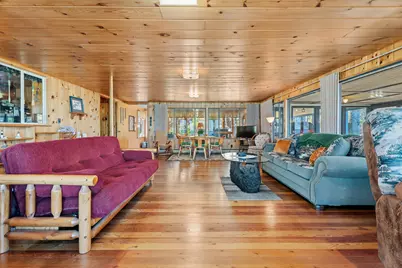
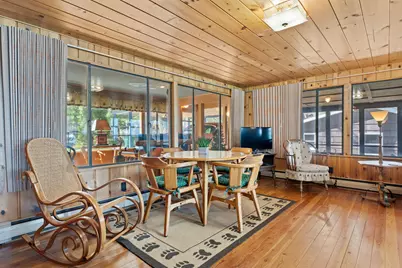
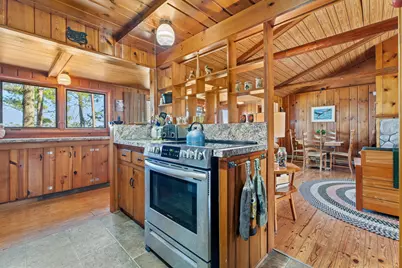
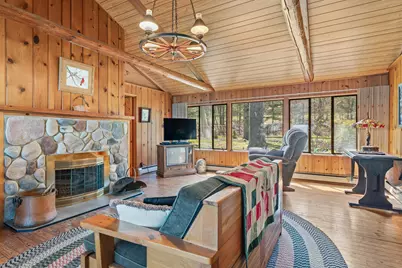
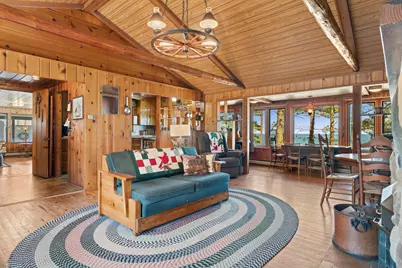
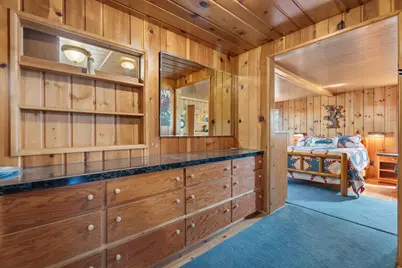
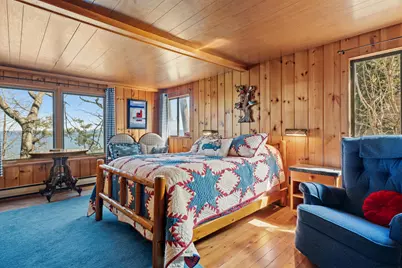
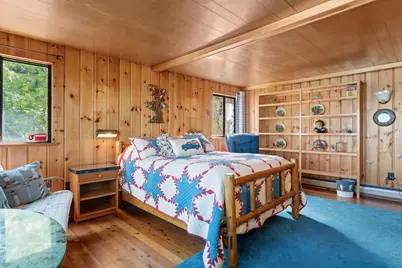
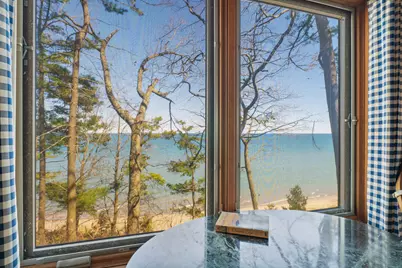
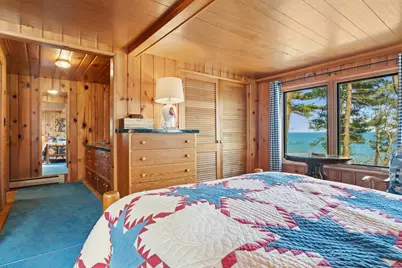
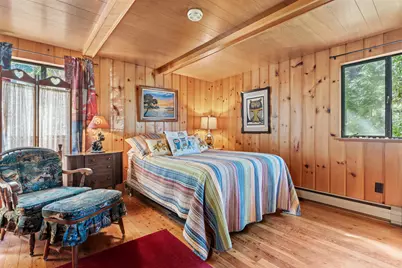
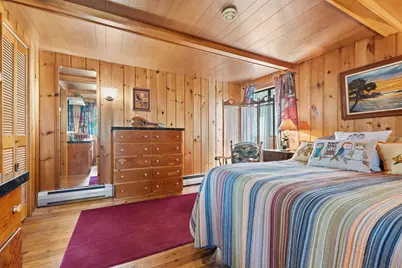
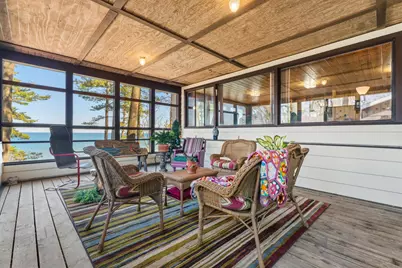
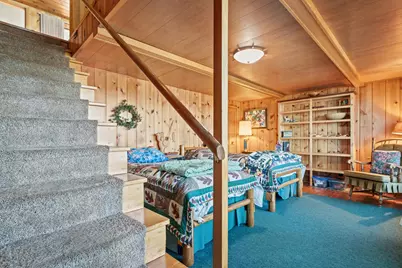
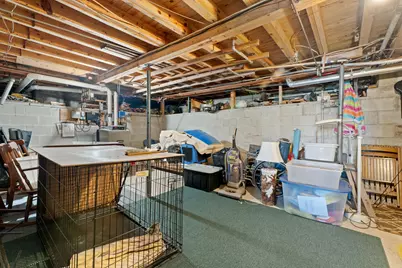
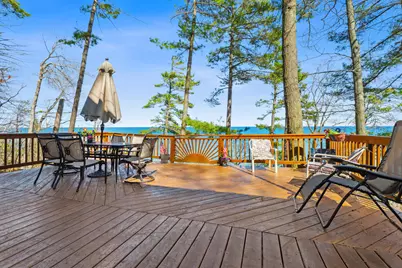
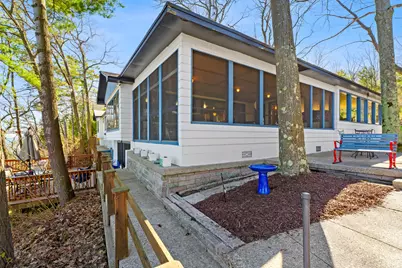
Gloroius Sunrises and Harvest moons await those seeking a spiritual connection to nature. This sprawling 2117 sqft Lake Huron waterfront "gem" is perched above a Lake Huron private 100' sandy beach. Property is a true nature lover's "Masterpiece", home affords "unrivaled panoramic" views of entire lake. Large, elevated deck, patio and walkways overlook towering, majestic evergreens and Huron. Pella windows, natural gas baseboard heat and stone natural fireplace ensure home stays warm and cozy year-round(economically). There are walkways and patio(s) wrapping around home on lakeside with an extra lot to provide generous parking area for your guests. Home interior is accented with real natural pine flooring and walls, and home is being sold "fully furnished". Please be very sure to view the Virtual Tour to begin to understand the uniqueness of this property!
Full Property Details
Full Property Details for 1251 Crescent Rd
General
- Price: $499,700
- Taxes: $5,223
- Status: Active
- Type: Single Family
- Source: SWMRIC_MLS
- MLS ID: 26039470
- Updated: 8/9/2026
- Added to Site: 26 day(s) ago
Interior
- Number of Rooms: 9
- Fireplace: Yes
- Number of Fireplaces: 1
- Fireplace(s): Living Room, Wood Burning, Living Room, Wood Burning
Rooms
Bathrooms
- Total Bathrooms: 2
- Full Bathrooms: 2
Bedrooms
- Total Bedrooms: 4
Other Rooms
- Laundry: In Basement
Parking
- Parking Features: Carport
Location
- County: Alcona
- Cross Streets: US 23 & Cresent
Heating & Cooling
- Heating Type: Baseboard
Utilities
- Sewer: Septic Tank
- Water: Well
- Well: Yes
Structural Information
- Architectural Style: Ranch
- Construction: Wood Siding
- Basement: Yes
- Roof: Asphalt, Shingle
- Stories/Levels: 1
- Square Feet: 2,411
- Living Area: 2,411 Sq. Ft.
- Year Built: 1946
Lot Features
- Lot Size (Acres): 0.74
- Lot Size (Sq. Ft.): 32,144
- Lot Dimensions: irregular
Water Features
- Water Front: Yes
- Water Front Desc.: Lake
- Lake Front: Yes
Financial Considerations
- Tax Amount: $5,223
- Terms: Cash, FHA, VA Loan, Conventional
Disclosures and Reports
- Legal Description: To follow
- Property ID: 6117100006200
Listed by Dream Quest Realty Team, Matthew Burt
Get Pre-Approved Today
Get a Great Insurance Rate
Schools
Schools serving 1251 Crescent Rd
School District:Alcona Community Schools
| Name | Grades | Distance |
|---|---|---|
Alcona Elementary School 181 N Barlow Rd, Harrisville, MI 48740 | K-5 | 5.5 mi |
Alcona Community High School 51 N Barlow Rd, Harrisville, MI 48740 | 6-12 | 5.3 mi |
Disclaimer:
School attendance boundaries provided by ATTOM Data Solutions and are for reference only. Contact the school directly to verify enrollment eligibility.
Price & Sales History for 1251 Crescent Rd
Date
Details
Price
Change
Source
7/30/2026
Listed
$499,700
—
MLS
Disclaimer: Historical sales information is derived from public records provided by the county offices. Information is not guaranteed and should be independently verified.

Tax History
Tax History for 1251 Crescent Rd
Year
Property Taxes
Change
Tax Assessment
Change
2025
$5,140
3%
$237,300
9%
2024
$5,005
5%
$218,000
7%
2023
$4,779
-96%
$203,200
66%
2015
$119,100
—
$122,100
—
Disclaimer: Historical tax information is derived from public records provided by the county offices. Information is not guaranteed and should be independently verified.
Estimate the Cost
Estimate the Cost for 1251 Crescent Rd
1251 Crescent Road, Harrisville, MI 48740 (MLS# 26039470) is a Single Family property with 4 bedrooms and 2 full bathrooms. 1251 Crescent Road is currently listed for $499,700 and was received on July 31, 2026. Want to learn more about 1251 Crescent Road? Do you have questions about finding other Single Family real estate for sale in Harrisville? You can browse all Harrisville real estate or contact a Coldwell Banker agent to request more information.