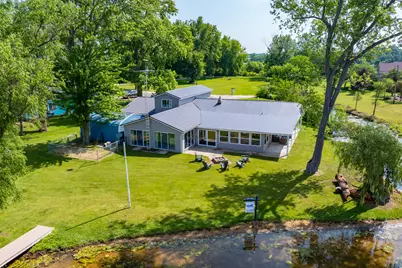
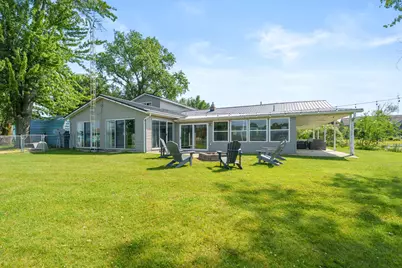
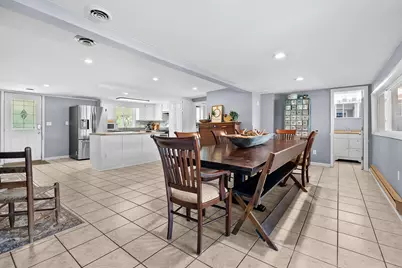
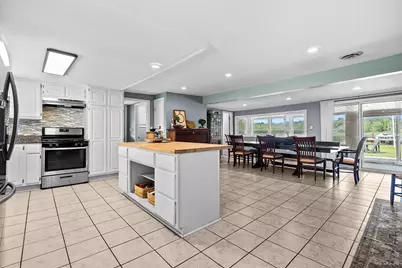
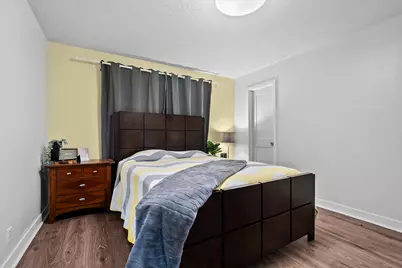
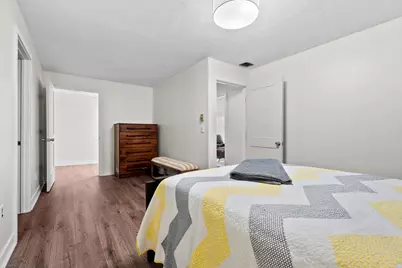
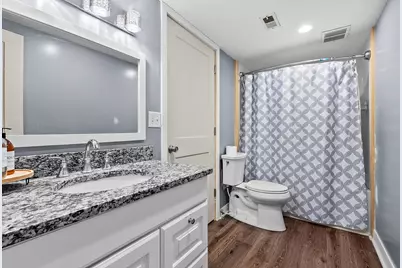
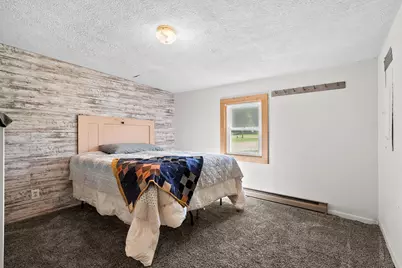
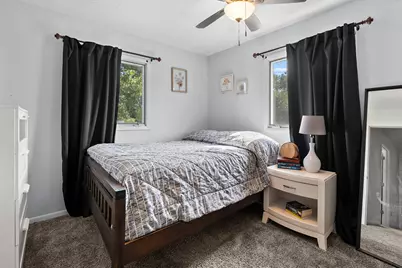
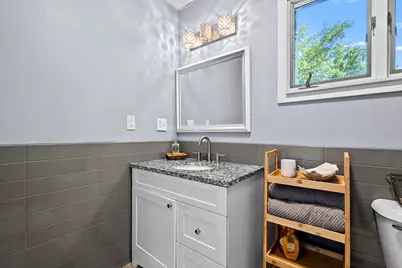
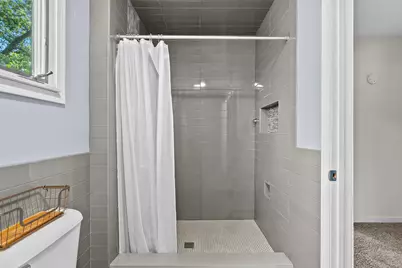
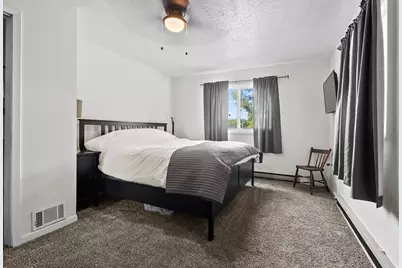
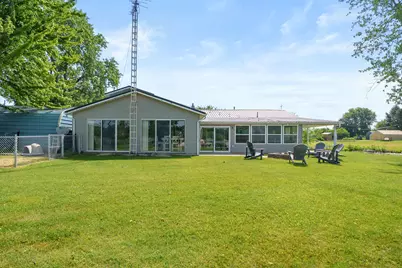
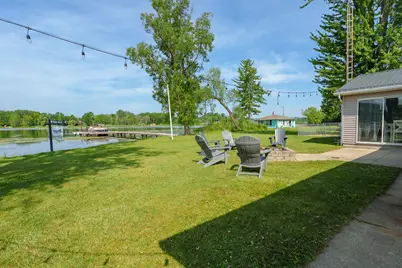
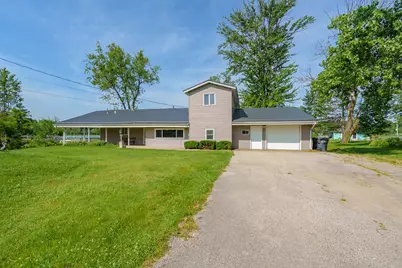
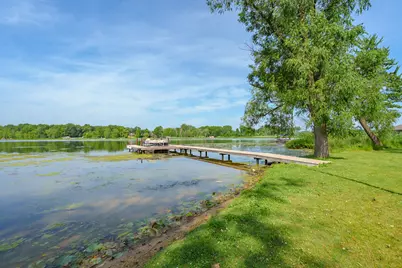
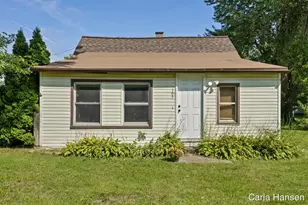
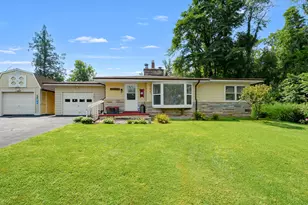
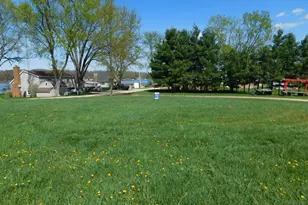
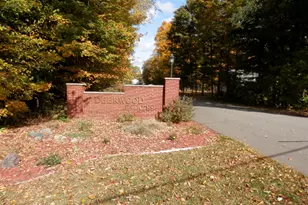
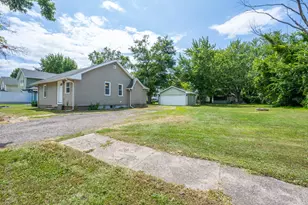
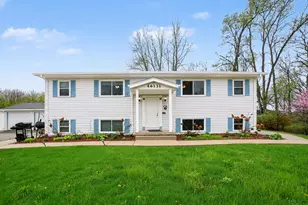
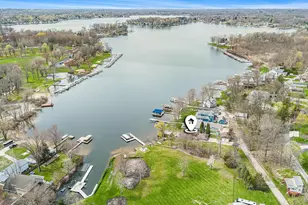
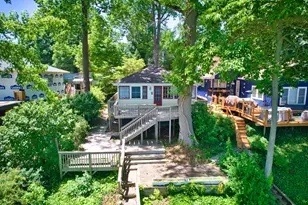
Full Property Details for 48930 68th St
General
- Price: $589,000
- Taxes: $3,136
- Status: Active
- Type: Single Family
- Source: SWMRIC_MLS
- MLS ID: 26033650
- Updated: 8/4/2026
- Added to Site: 49 day(s) ago
Interior
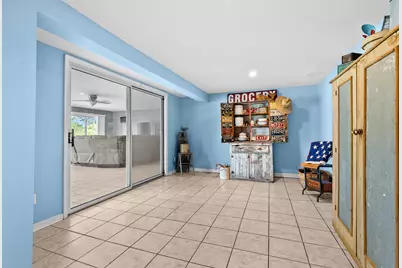
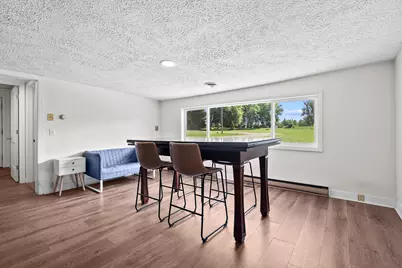
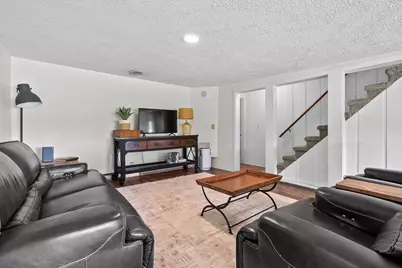
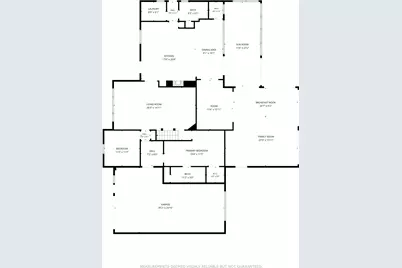
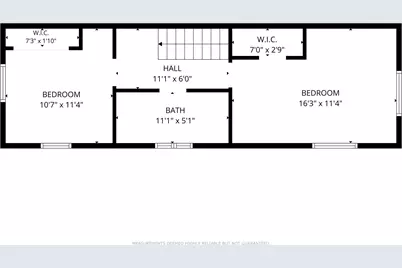
- Number of Rooms: 9
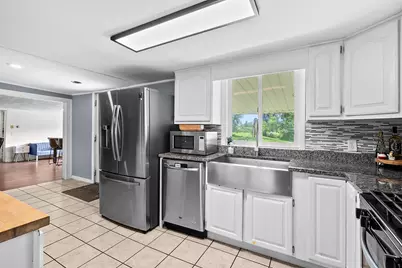
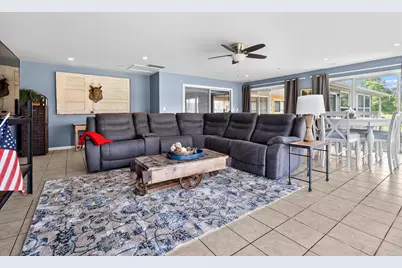
- Interior Features: Ceiling Fan(s), LP Tank Rented, Center Island, Eat-in Kitchen
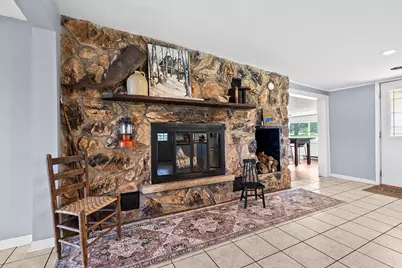
- Fireplace: Yes
- Number of Fireplaces: 1
- Fireplace(s): Kitchen, Wood Burning, Kitchen, Wood Burning
- Appliances: Dishwasher, Dryer, Microwave, Range, Refrigerator, Washer, Water Softener Owned
Rooms
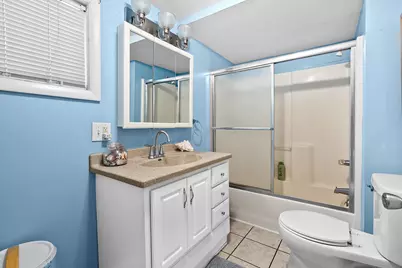
- Total Bathrooms: 4
- Full Bathrooms: 3
- Half Bathrooms: 1
Additional Information
Exterior
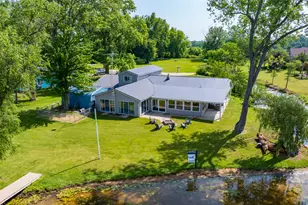
- Exterior Features: Screened Porch
Parking
- Garage: Yes
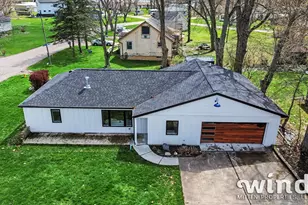
- Attached garage: Yes
- Garage Spaces: 2
- Parking Features: Garage Faces Front, Attached
Location
- County: Van Buren
- Cross Streets: 48th Ave & 52nd Ave
- Driving Directions: From downtown Hartford, head north on N Center Street, west (left) on 52nd Ave, north (right) 68th St and house on the west side.
Heating & Cooling
- Central air: Yes
- Air Conditioning: Yes
- Cooling Type: Central Air Conditioning
- Heating Type: Forced Air
Utilities
- Sewer: Septic Tank
- Water: Well
- Well: Yes
- Utility Description: High-Speed Internet
Structural Information
- Architectural Style: Traditional
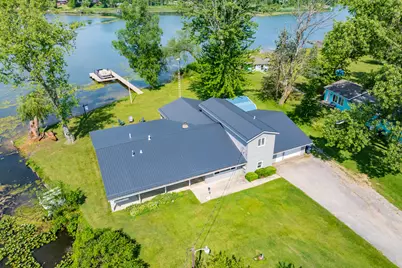
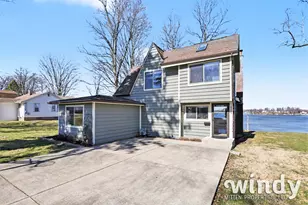
- Construction: Vinyl Siding
- Basement: Yes
- Roof: Metal
- Windows: Replacement, Insulated Windows, Window Treatments
- Stories/Levels: 2
- Square Feet: 2,954
- Living Area: 2,954 Sq. Ft.
- Year Built: 1970
Additional Structures
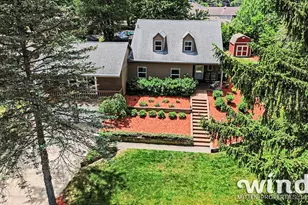
- Other Structures: Shed(s)
Lot Features
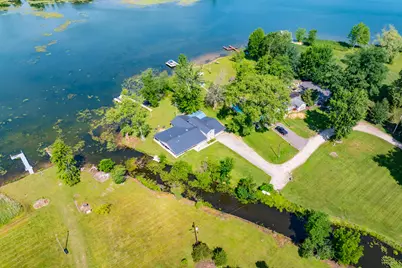
- Lot Size (Acres): 1.16
- Lot Size (Sq. Ft.): 50,535
- Lot Dimensions: Irregular
- Frontage: Paved
Water Features
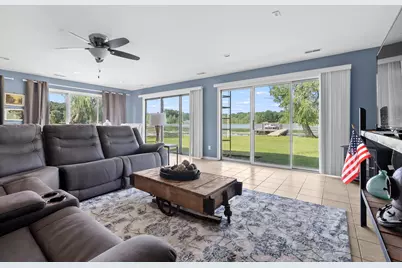
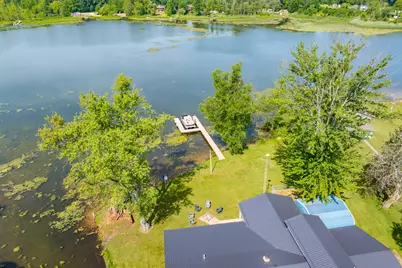
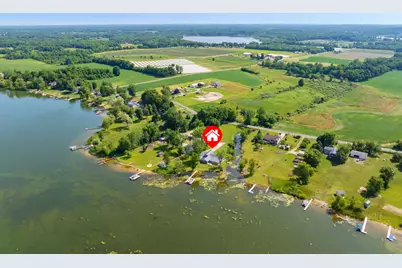
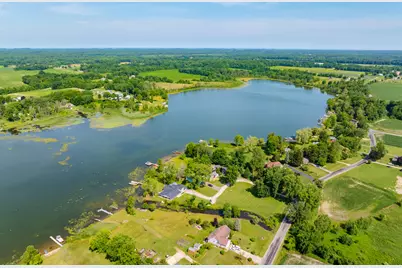
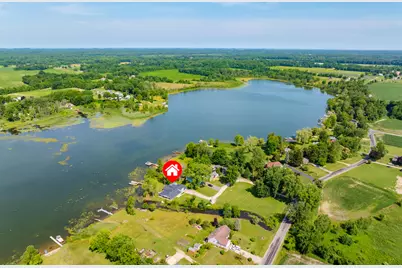
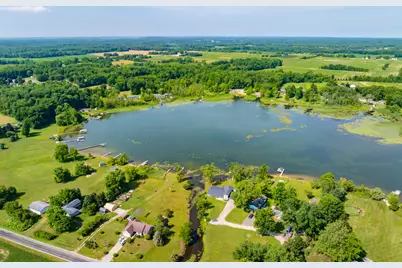
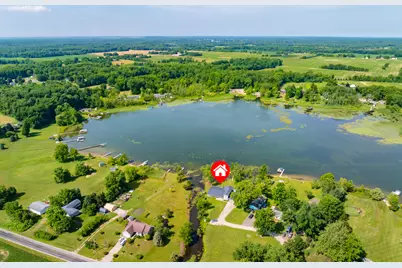
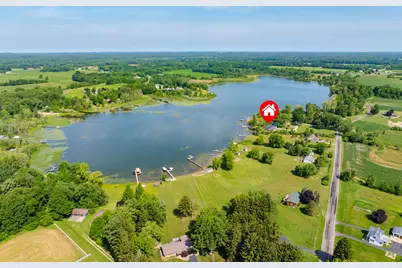
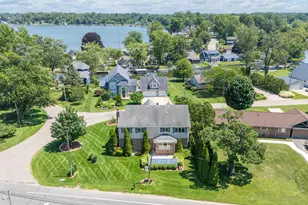
- Water Front: Yes
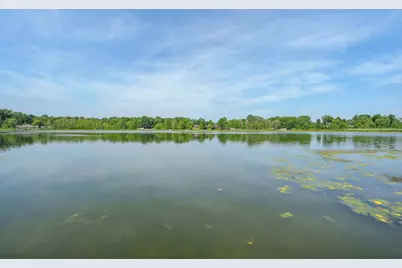
- Water Front Desc.: Lake
- Lake Front: Yes
Financial Considerations
- Tax Amount: $3,136.38
- Terms: Cash, Conventional
Disclosures and Reports
- Legal Description: 70-B 5-3-16 804-701 556-54 1161-227 1344-114 1436-305 1606-922/4/5 *** COM AT A PT 1929.9' W & 1004' S OF N 1/4 PT OF SEC, TH S 16 DEG E 199.55' TO E & W 1/8 L OF NWFR 1/4 OF SD SEC, TH E ALG SD 1/8 L 33' TO BEG OF DES, TH S 16 DEG E TO CEN OF CAMP & ROOT DRAIN, TH WLY ALG SD DRAIN TO SH OF RUSH LAKE, TH NLY ALG SD SH TO SD 1/8 L, TH E ALG SD 1/8 L TO BEG. ALSO NLY & WLY 33' OF FOLL DES. BEG AT A
- Property ID: 80-11-005-048-00
Listed by Lakes & Country Real Estate Inc, Trisha Downard