This is a carousel with tiles that activate property listing cards. Use the previous and next buttons to navigate.
1/55
$485,000
This is a carousel with tiles that activate property listing cards. Use the previous and next buttons to navigate.
1/55
Property Description
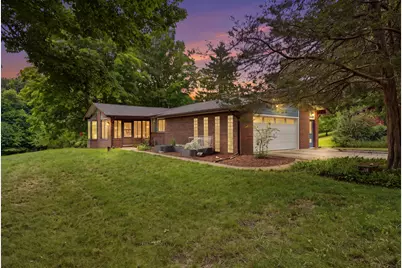
Welcome to this charming brick ranch on 4 acres, featuring a 28x36 pole barn, finished walkout basement, greenhouse with raised garden beds. This 5-bedroom, 3-bathroom home offers space and flexibility across every level and it's been thoughtfully updated where it counts, with a newer roof carrying a transferable lifetime warranty, new Trex deck, an updated 100-amp electrical panel, a professionally installed French drain system, a rebuilt chimney with new cap and crown, and a newer well pressure tank. Enjoy country living with easy access to parks, golf courses, and an easy commute to M-59 & 23 in the heart of Livingston County. A screened-in porch welcomes you inside, where new vinyl flooring flows through the main level. The living room centers around a wood-burning fireplace and opens to the Trex deck overlooking the property. The kitchen offers ample cabinetry, stainless steel appliances, and a dining area. The primary suite includes a private ensuite bath and direct access to the updated sunroom with new support structure, flooring, and mini-split for heat and AC. Two additional bedrooms, a full bath, and a second living area with bay windows complete the main level. The finished walkout basement adds a large recreation area, two more bedrooms, a full bath, and a new sliding glass door to the backyard. The pole barn features new electrical and concrete floors, offering flexibility for vehicles, projects, or storage. The greenhouse adds further outdoor versatility. Schedule your showing today!
Full Property Details
Full Property Details for 13489 Hyde Rd
General
- Price: $485,000
- Taxes: $5,028
- Status: Active
- Type: Single Family
- Source: SWMRIC_MLS
- MLS ID: 26041327
- Updated: 8/17/2026
- Added to Site: 23 day(s) ago
Interior
- Number of Rooms: 8
- Interior Features: Central Vacuum, Garage Door Opener, Eat-in Kitchen
- Fireplace: Yes
- Number of Fireplaces: 1
- Fireplace(s): Living Room, Wood Burning, Living Room, Wood Burning
- Appliances: Humidifier, Iron Water FIlter, Dishwasher, Disposal, Dryer, Oven, Refrigerator, Washer, Water Softener Owned
Rooms
Bathrooms
- Total Bathrooms: 3
- Full Bathrooms: 3
Bedrooms
- Total Bedrooms: 5
Other Rooms
- Laundry: In Basement, Laundry Chute, Laundry Room
Additional Information
- Equipment: Greenhouse, Pole Barn
Exterior
- Exterior Features: Screened Porch
Parking
- Garage: Yes
- Attached garage: Yes
- Garage Spaces: 2
- Parking Features: Garage Faces Side, Attached
Location
- County: Livingston
- Cross Streets: N Tipsico Lake; Hyde Rd
Heating & Cooling
- Central air: Yes
- Air Conditioning: Yes
- Cooling Type: Central Air Conditioning
- Heating Type: Forced Air
Utilities
- Sewer: Septic Tank
- Water: Well
- Well: Yes
- Utility Description: High-Speed Internet
Structural Information
- Architectural Style: Ranch
- Construction: Brick, HardiPlank Type
- Basement: Yes
- Roof: Asphalt
- Windows: Bay/Bow
- Stories/Levels: 1
- Square Feet: 2,891
- Living Area: 2,891 Sq. Ft.
- Year Built: 1971
Additional Structures
- Other Structures: Greenhouse, Pole Barn
Lot Features
- Lot Size (Acres): 4.04
- Lot Size (Sq. Ft.): 175,982
- Lot Dimensions: 331 x 497 x 319 x 591
Financial Considerations
- Tax Amount: $5,028
- Terms: Cash, VA Loan, Conventional
Disclosures and Reports
- Legal Description: SEC 24 T3N R6E COMM AT N/S QTR LN SEC 24 S02*38'11" E 1099.09 FT FROM N 1/4 COR TO POB, TH CONT N/S QTR LN S02*38'11" E 494.89 FT TO PT C/L OF HYDE RD, TH S74*12'35" E 346.87 FT, N03*41'39" W 594.78 FT, TH S89*08'16" W 318.25 FT TO POB 4.0395 AC M/L INGRESS & EGRESS OVER 24 FT WIDE ESMT ALSO SUBJ TO ESMTS & ROW OF REC M&B #687 SPLIT ON 12/2/03 FROM 24-200-008 INTO 017, 018, 019 & 020 CORR 12/14
- Property ID: 08-24-200-020
Listed by KW Realty Living, Carisa Collins
Get Pre-Approved Today
Get a Great Insurance Rate
Schools
Schools serving 13489 Hyde Rd
School District:Hartland Consolidated Schools
| Name | Grades | Distance |
|---|---|---|
Hartland Round Elementary School 11550 Hibner Road, Hartland, MI 48353 | K-4 | 2.4 mi |
Hartland High School 10635 Dunham Road, Hartland, MI 48353 | 9-12 | 3 mi |
Hartland M.S. At Ore Creek 3250 Hartland Road, Hartland, MI 48353 | 7-8 | 3.2 mi |
Disclaimer:
School attendance boundaries provided by ATTOM Data Solutions and are for reference only. Contact the school directly to verify enrollment eligibility.
Price & Sales History for 13489 Hyde Rd
Date
Details
Price
Change
Source
8/17/2026
Price Reduced
$485,000
-3%
MLS
8/07/2026
Listed
$500,000
21.95%
MLS
6/17/2021
Sold
$410,000
—
Public Record
Disclaimer: Historical sales information is derived from public records provided by the county offices. Information is not guaranteed and should be independently verified.
Tax History
Tax History for 13489 Hyde Rd
Year
Property Taxes
Change
Tax Assessment
Change
2025
$5,028
130%
$229,600
16%
2025
$2,182
-53%
$197,700
1%
2023
$4,669
90%
$194,800
16%
2019
$2,453
—
$168,400
29%
2019
$2,453
—
$130,400
-8%
2019
$2,453
—
$142,000
2%
2019
$2,453
2%
$139,100
7%
2018
$2,402
—
$130,400
2%
2018
$2,402
2%
$128,100
3%
2017
$2,361
1%
$124,700
5%
2016
$2,347
4%
$118,600
12%
2015
$2,252
3%
$105,500
5%
2014
$2,195
11%
$100,200
2%
2013
$1,981
—
$98,200
—
Disclaimer: Historical tax information is derived from public records provided by the county offices. Information is not guaranteed and should be independently verified.
Estimate the Cost
Estimate the Cost for 13489 Hyde Rd
13489 Hyde Road, Hartland, MI 48353 (MLS# 26041327) is a Single Family property with 5 bedrooms and 3 full bathrooms. 13489 Hyde Road is currently listed for $485,000 and was received on August 07, 2026. Want to learn more about 13489 Hyde Road? Do you have questions about finding other Single Family real estate for sale in Hartland? You can browse all Hartland real estate or contact a Coldwell Banker agent to request more information.