This is a carousel with tiles that activate property listing cards. Use the previous and next buttons to navigate.
1/1
$310,000
This is a carousel with tiles that activate property listing cards. Use the previous and next buttons to navigate.
1/1
Property Description
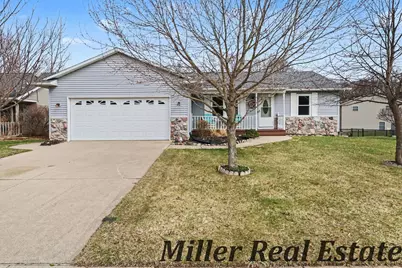
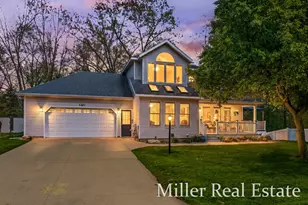
Tucked near the end of a quiet street, this 4 bed 2 1/2 bath Ranch style home gives you space where you want it and simplicity where you need it. Inside, you've got a clean, well-kept main level plus a mostly finished basement that really expands how you can live in the home with two lower level bedrooms, a full bath, and a large flex space that works just as well for a home office as it does for a rec room or hangout area. Step out back and it only gets better. Fully fenced yard, a deck that's ready for summer nights, and an extra shed for all the stuff that never seems to fit in the garage. Newer roof. Low maintenance. Quiet location. This one checks a lot of boxes without overcomplicating things. Contact a local Realtor today for your own private viewing.
Full Property Details
Full Property Details for 1425 S Montgomery St
General
- Sold For: $310,000
- Taxes: $3,305
- Status: Closed
- Type: Single Family
- Source: SWMRIC_MLS
- MLS ID: 26010982
- Added to Site: 69 day(s) ago
Interior
- Number of Rooms: 7
- Appliances: Dishwasher, Dryer, Microwave, Range, Refrigerator, Washer
Rooms
Bathrooms
- Total Bathrooms: 3
- Full Bathrooms: 2
- Half Bathrooms: 1
Bedrooms
- Total Bedrooms: 4
Parking
- Garage: Yes
- Attached garage: Yes
- Garage Spaces: 2
- Parking Features: Garage Faces Front, Garage Door Opener, Attached
Location
- County: Barry
- Cross Streets: Howard Ln
- Driving Directions: From Hastings, take M-37 south to Clinton St. Turn left on Clinton St to S Montgomery St. Turn right on Montgomery to property.
Heating & Cooling
- Central air: Yes
- Air Conditioning: Yes
- Cooling Type: Central Air Conditioning
- Heating Type: Forced Air
Utilities
- Sewer: Public
- Water: Public
- Utility Description: Natural Gas Connected
Structural Information
- Architectural Style: Ranch
- Construction: Vinyl Siding
- Basement: Yes
- Roof: Shingle
- Stories/Levels: 1
- Square Feet: 2,226
- Living Area: 2,226 Sq. Ft.
- Year Built: 2002
Lot Features
- Lot Size (Acres): 0.38
- Lot Size (Sq. Ft.): 16,509
- Frontage: Paved
- Zoning: Residential
Financial Considerations
- Tax Amount: $3,305
- Terms: Cash, FHA, VA Loan, Rural Development, Conventional
Disclosures and Reports
- Legal Description: LOT 36 SOUTHEASTERN VILLAGE NO.2
- Property ID: 08-55-225-236-00
Listed by Miller Real Estate, Jess A Webb
Sold by Bellabay Realty (North), Caitlin VanderMeulen

Get Pre-Approved Today
Schools
Schools serving 1425 S Montgomery St
School District:Hastings Area School District
| Name | Grades | Distance |
|---|---|---|
Southeastern Elementary School, Hastings, MI 1300 South East Street, Hastings, MI 49058 | K-5 | 0.2 mi |
Hastings Middle School 232 West Grand Street, Hastings, MI 49058 | 6-8 | 1.4 mi |
Hastings High School 520 West South Street, Hastings, MI 49058 | 9-12 | 0.8 mi |
Disclaimer:
School attendance boundaries provided by ATTOM Data Solutions and are for reference only. Contact the school directly to verify enrollment eligibility.
Price & Sales History for 1425 S Montgomery St
Date
Details
Price
Change
Source
4/23/2026
Sold
$310,000
-1.56%
MLS
3/20/2026
Listed
$314,900
—
MLS
Disclaimer: Historical sales information is derived from public records provided by the county offices. Information is not guaranteed and should be independently verified.
1425 S Montgomery Street, Hastings, MI 49058 (MLS# 26010982) is a Single Family property that was sold at $310,000 on April 23, 2026. Want to learn more about 1425 S Montgomery Street? Do you have questions about finding other Single Family real estate for sale in Hastings? You can browse all Hastings real estate or contact a Coldwell Banker agent to request more information.