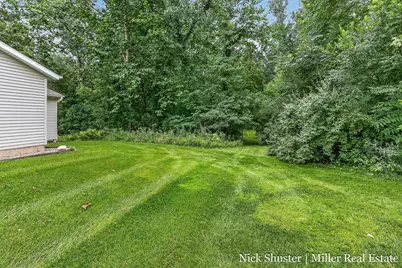
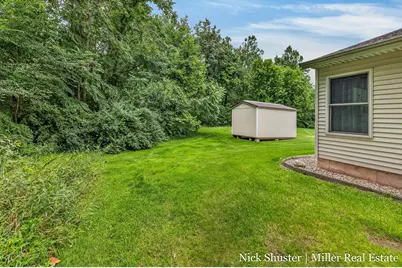
This is a carousel with tiles that activate property listing cards. Use the previous and next buttons to navigate.
1/32
$294,900
This is a carousel with tiles that activate property listing cards. Use the previous and next buttons to navigate.
1/32
Property Description
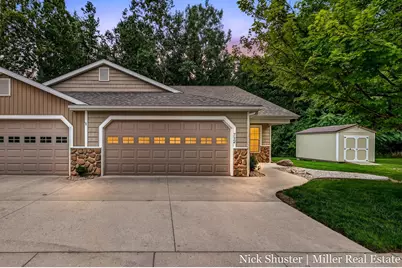
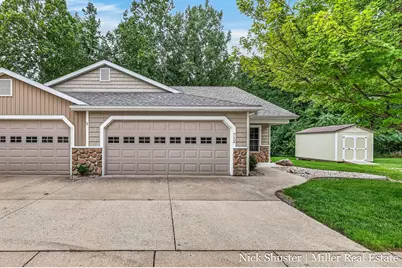
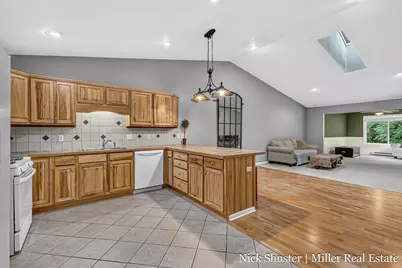
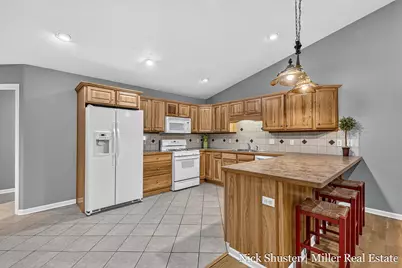
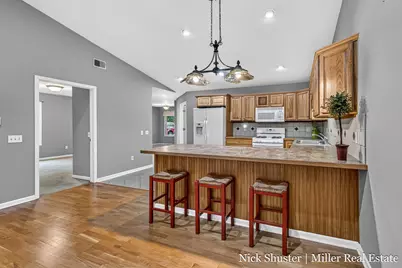
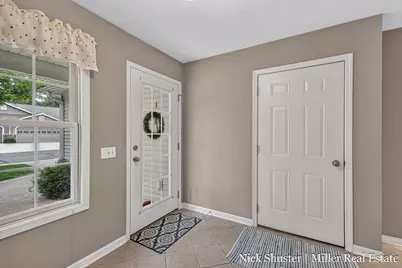
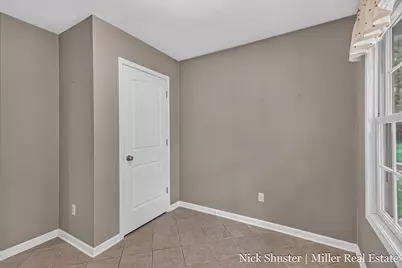
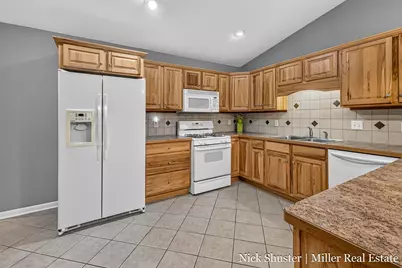
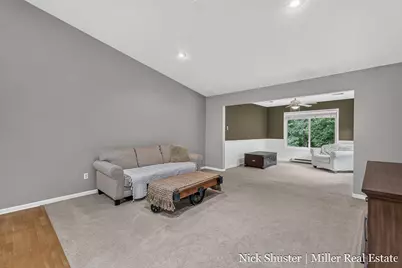
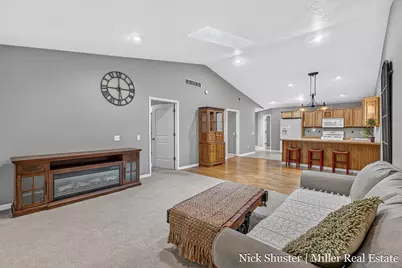
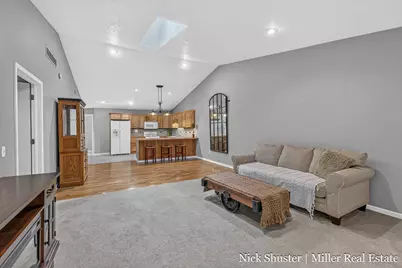
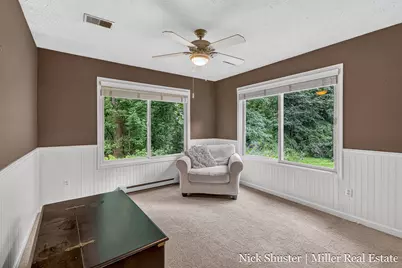
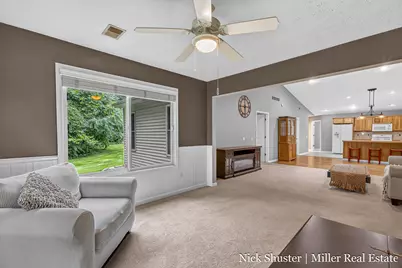
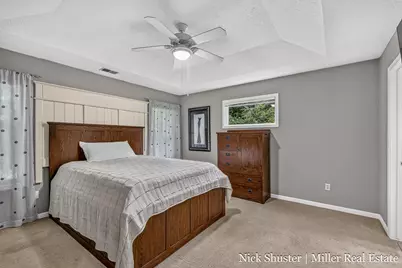
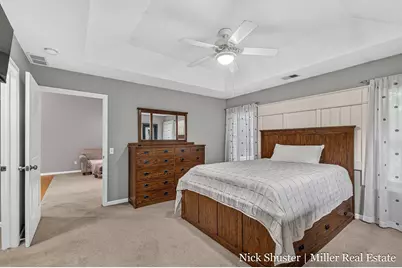
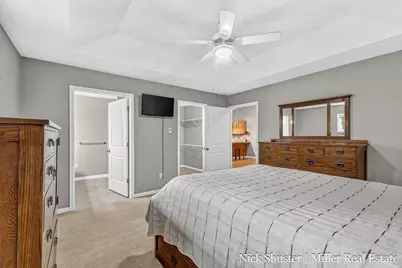
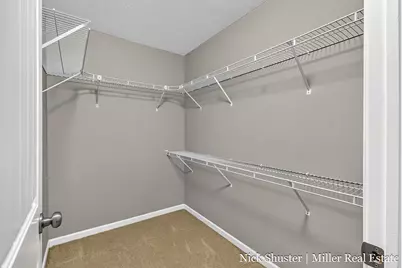
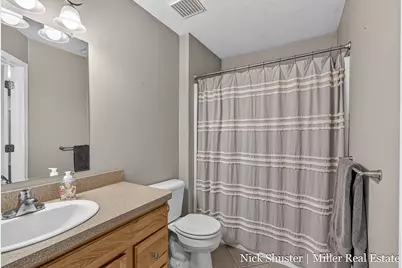
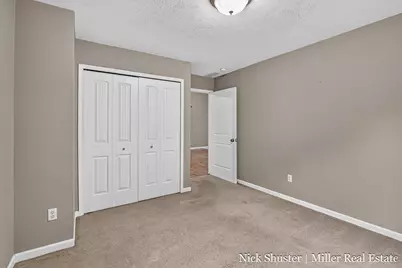
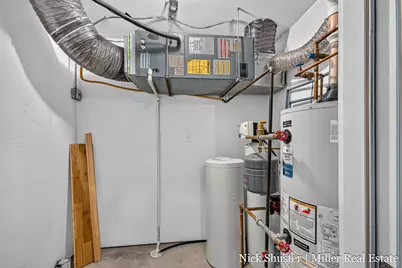
Welcome to 712 Riverwalk St. in the desirable Riverwalk Condos of Hastings! This 2 bedroom, 2 bathroom end-unit condo offers a peaceful setting near the woods while still being conveniently close to town. Enjoy nearby walking trails that lead to the Steel Bridge at Tyden Park and continue into downtown Hastings. Inside, the spacious primary suite features a walk-in closet and private bathroom, while the second bedroom also offers plenty of space and a large closet. Additional features include a 2-stall garage and radiant heat. Monthly association dues include water, trash, snow removal, and lawn care, helping make for easy, low-maintenance living with lower utility costs. A great opportunity to enjoy comfort, convenience, and a beautiful setting!
Full Property Details
Full Property Details for 712 Riverwalk St #11
General
- Price: $294,900
- HOA FEE: $255/month
- Taxes: $4,593
- Status: Active
- Type: Condo
- Source: SWMRIC_MLS
- MLS ID: 26042888
- Updated: 9/28/2026
- Added to Site: 58 day(s) ago
Interior
- Number of Rooms: 7
- Interior Features: Ceiling Fan(s), Garage Door Opener
- Appliances: Dishwasher, Dryer, Microwave, Oven, Refrigerator, Washer, Water Softener Owned
Rooms
Bathrooms
- Total Bathrooms: 2
- Full Bathrooms: 2
Bedrooms
- Total Bedrooms: 2
Other Rooms
- Laundry: Main Level
Parking
- Garage: Yes
- Attached garage: Yes
- Garage Spaces: 2
- Parking Features: Attached
Location
- County: Barry
- Cross Streets: N Taffee Dr
- Driving Directions: N. Broadway to W. State Rd. West to Taffee South to Riverwalk.
Community
- Association: Yes
- Assoc. Fees Include: Water, Trash, Snow Removal, Sewer, Lawn/Yard Care
Heating & Cooling
- Central air: Yes
- Air Conditioning: Yes
- Cooling Type: Central Air Conditioning
- Heating Type: Radiant
Utilities
- Sewer: Public
- Water: Public
Structural Information
- Architectural Style: Style_co_Other38
- Construction: Stone, Vinyl Siding
- Basement: Yes
- Roof: Shingle
- Stories/Levels: 1
- Square Feet: 1,484
- Living Area: 1,484 Sq. Ft.
- Year Built: 2007
Lot Features
- Frontage: Paved
- Zoning: PUD
Financial Considerations
- Association Fee: $255
- Assoc Fee Freq.: Monthly
- Tax Amount: $4,593
- Terms: Cash, FHA, VA Loan, MSHDA, Conventional
Disclosures and Reports
- Legal Description: UNIT 11, BUILDING D, RIVERWALK CONDO PUD
- Property ID: 55-076-011-00
Listed by Miller Real Estate, Nicholas J Shuster

Get Pre-Approved Today
Get a Great Insurance Rate
Schools
Schools serving 712 Riverwalk St #11
School District:Hastings Area School District
| Name | Grades | Distance |
|---|---|---|
Northeastern Elementary School, Hastings, MI 519 East Grant Street, Hastings, MI 49058 | K-5 | 0.8 mi |
Hastings Middle School 232 West Grand Street, Hastings, MI 49058 | 6-8 | 0.9 mi |
Hastings High School 520 West South Street, Hastings, MI 49058 | 9-12 | 1 mi |
Disclaimer:
School attendance boundaries provided by ATTOM Data Solutions and are for reference only. Contact the school directly to verify enrollment eligibility.
Price & Sales History for 712 Riverwalk St #11
Date
Details
Price
Change
Source
9/22/2026
Price Reduced
$294,900
-1.67%
MLS
8/14/2026
Listed
$299,900
—
MLS
Disclaimer: Historical sales information is derived from public records provided by the county offices. Information is not guaranteed and should be independently verified.
Estimate the Cost
Estimate the Cost for 712 Riverwalk St #11
712 Riverwalk Street #11, Hastings, MI 49058 (MLS# 26042888) is a Condo property with 2 bedrooms and 2 full bathrooms. 712 Riverwalk Street #11 is currently listed for $294,900 and was received on August 14, 2026. Want to learn more about 712 Riverwalk Street #11? Do you have questions about finding other Condo real estate for sale in Hastings? You can browse all Hastings real estate or contact a Coldwell Banker agent to request more information.