This is a carousel with tiles that activate property listing cards. Use the previous and next buttons to navigate.
1/1
$227,500
This is a carousel with tiles that activate property listing cards. Use the previous and next buttons to navigate.
1/1
Property Description
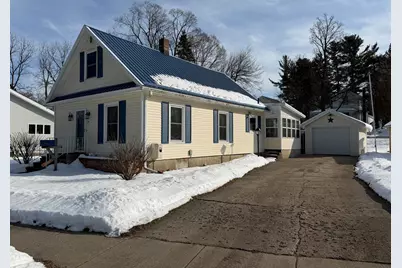
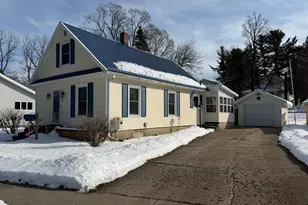
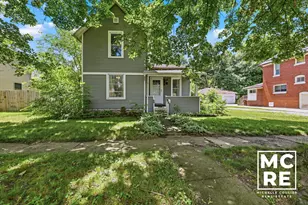
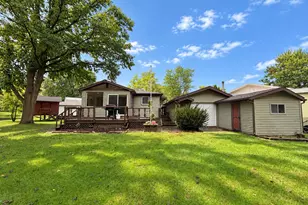
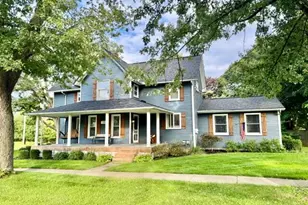
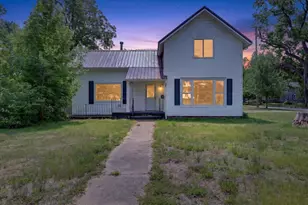
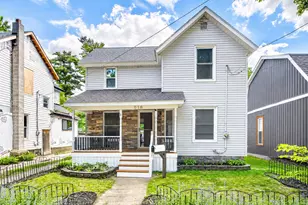
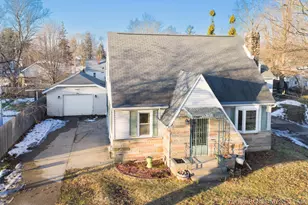
Welcome to this inviting 3-bedroom, 1-bath home in a desirable, accessible location close to schools and local sporting activities. Inside you'll find a bright sunroom perfect for relaxing year-round, a spacious family room for gatherings, and a cozy rear living area featuring a charming wood-burning stove with a sitting nook. The large primary bedroom offers plenty of space, while main-floor laundry adds everyday convenience. A 1-stall detached garage provides extra storage and parking. With multiple living spaces, warm character, and a location that keeps you connected to the community, this home blends comfort, function, and accessibility into one appealing opportunity.
Full Property Details
Full Property Details for 712 W Walnut St
General
- Sold For: $227,500
- Taxes: $2,750
- Status: Closed
- Type: Single Family
- Source: SWMRIC_MLS
- MLS ID: 26005208
- Added to Site: 106 day(s) ago
Interior
- Number of Rooms: 9
- Interior Features: Eat-in Kitchen
- Fireplace: Yes
- Number of Fireplaces: 1
- Fireplace(s): Family Room, Wood Burning, Family Room, Wood Burning
- Appliances: Dryer, Microwave, Range, Washer
Rooms
Bathrooms
- Total Bathrooms: 1
- Full Bathrooms: 1
Bedrooms
- Total Bedrooms: 3
Parking
- Garage: Yes
- Garage Spaces: 1
- Parking Features: Garage Door Opener, Detached
Location
- County: Barry
- Cross Streets: S Benton St
Heating & Cooling
- Central air: Yes
- Air Conditioning: Yes
- Cooling Type: Central Air Conditioning
- Heating Type: Forced Air
Utilities
- Sewer: Public
- Water: Public
- Utility Description: Phone Connected, Natural Gas Connected, Cable Connected, High-Speed Internet
Structural Information
- Architectural Style: Cape Cod
- Construction: Vinyl Siding
- Basement: Yes
- Roof: Metal
- Stories/Levels: 2
- Square Feet: 1,846
- Living Area: 1,846 Sq. Ft.
- Year Built: 1865
Lot Features
- Lot Size (Acres): 0.14
- Lot Size (Sq. Ft.): 6,186
- Frontage: Paved
- Lot Features: Sidewalk
- Zoning: Res
Financial Considerations
- Tax Amount: $2,750
- Terms: Cash, FHA, VA Loan, Rural Development, Conventional
Disclosures and Reports
- Legal Description: CITY OF HASTINGS E PART LOT 1; BLK 3 LINCOLN PK ADD; BEG NE COR OF LOT 1; TH S 71 DEG W 73 FT; TH S 10 DEG 15' E 83.95 FT TO S LINE LOT 1; TH E 55 FT TO SE COR; TH N ALONG E LINE 106.50 FT TO POB.
- Property ID: 08-55-090-008-00
Listed by Bellabay Realty (Middleville), Brandon S Johnson
Sold by Independence Realty (Main), Kyle Sheerin

Get Pre-Approved Today
Schools
Schools serving 712 W Walnut St
School District:Hastings Area School District
| Name | Grades | Distance |
|---|---|---|
Central Elementary School, Hastings, MI 509 South Broadway Street, Hastings, MI 49058 | K-5 | 0.4 mi |
Hastings Middle School 232 West Grand Street, Hastings, MI 49058 | 6-8 | 1.2 mi |
Hastings High School 520 West South Street, Hastings, MI 49058 | 9-12 | 0.5 mi |
Disclaimer:
School attendance boundaries provided by ATTOM Data Solutions and are for reference only. Contact the school directly to verify enrollment eligibility.
Price & Sales History for 712 W Walnut St
Date
Details
Price
Change
Source
4/20/2026
Sold
$227,500
-1.04%
MLS
2/25/2026
Price Reduced
$229,900
-2.13%
MLS
2/12/2026
Listed
$234,900
—
MLS
Disclaimer: Historical sales information is derived from public records provided by the county offices. Information is not guaranteed and should be independently verified.
712 W Walnut Street, Hastings, MI 49058 (MLS# 26005208) is a Single Family property that was sold at $227,500 on April 20, 2026. Want to learn more about 712 W Walnut Street? Do you have questions about finding other Single Family real estate for sale in Hastings? You can browse all Hastings real estate or contact a Coldwell Banker agent to request more information.