This is a carousel with tiles that activate property listing cards. Use the previous and next buttons to navigate.
1/1
$287,000
This is a carousel with tiles that activate property listing cards. Use the previous and next buttons to navigate.
1/1
Property Description
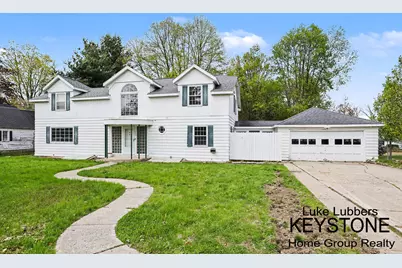
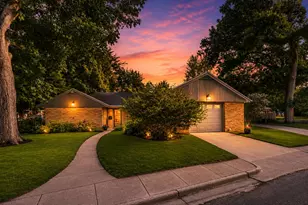
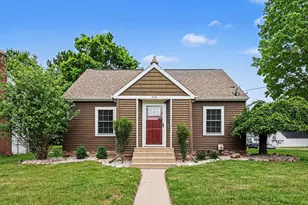
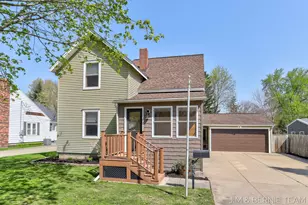
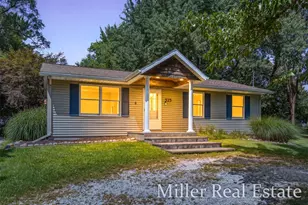
Call for you're own personal tour. Located in the highly sought-after Medical District of Hastings, this beautiful 4-bedroom, 3-bath home offers the perfect blend of comfort and convenience. Featuring a spacious layout ideal for both everyday living and entertaining, the home also boasts a large fenced-in backyard--perfect for outdoor gatherings, pets, or simply relaxing in your own private space. Just minutes from downtown and the high school, you'll enjoy easy access to shopping, dining, and local amenities while still being tucked into a desirable, quiet neighborhood. buyer to verify all information
Full Property Details
Full Property Details for 720 S Cass St
General
- Sold For: $287,000
- Status: Closed
- Type: Single Family
- Source: SWMRIC_MLS
- MLS ID: 26018549
- Added to Site: 74 day(s) ago
Interior
- Number of Rooms: 8
- Interior Features: Broadband, Garage Door Opener
- Fireplace: Yes
- Number of Fireplaces: 1
- Fireplace(s): Gas Log, Living Room, Gas Log, Living Room
- Appliances: Oven, Range, Refrigerator
Rooms
Bathrooms
- Total Bathrooms: 3
- Full Bathrooms: 2
- Half Bathrooms: 1
Bedrooms
- Total Bedrooms: 4
Parking
- Garage: Yes
- Attached garage: Yes
- Garage Spaces: 2
- Parking Features: Attached
Location
- County: Barry
- Cross Streets: W Bond Street
- Driving Directions: Take Green St. to Cass St. To home
Heating & Cooling
- Heating Type: Forced Air
Utilities
- Sewer: Public
- Water: Public
- Cable Available: Yes
- Utility Description: Phone Available, Natural Gas Available, Electricity Available, Cable Available, Phone Connected, Natural Gas Connected, Cable Connected
Structural Information
- Architectural Style: Traditional
- Construction: Aluminum Siding, Wood Siding
- Basement: Yes
- Roof: Composition
- Stories/Levels: 2
- Square Feet: 2,233
- Living Area: 2,233 Sq. Ft.
- Year Built: 1948
Lot Features
- Lot Size (Acres): 0.46
- Lot Size (Sq. Ft.): 19,950
- Frontage: Paved
- Zoning: RES
Financial Considerations
- Terms: Cash, FHA, VA Loan, Rural Development, MSHDA, Conventional
Disclosures and Reports
- Legal Description: S 42 FT OF LOT 13 & LOT 15 BLK 9 LINCOLN PARK ADD AND N 1/2 VAC ALLEY ADJ TO S SIDE THEREOF. 0.489 ACRES..
- Property ID: 55-090-051-00
Listed by Keystone Home Group Realty LLC, Lukes L Lubbers
Sold by Five Star Real Estate (Grandv), Andrew J Straub

Get Pre-Approved Today
Schools
Schools serving 720 S Cass St
School District:Hastings Area School District
| Name | Grades | Distance |
|---|---|---|
Central Elementary School, Hastings, MI 509 South Broadway Street, Hastings, MI 49058 | K-5 | 0.5 mi |
Hastings Middle School 232 West Grand Street, Hastings, MI 49058 | 6-8 | 1.4 mi |
Hastings High School 520 West South Street, Hastings, MI 49058 | 9-12 | 0.4 mi |
Disclaimer:
School attendance boundaries provided by ATTOM Data Solutions and are for reference only. Contact the school directly to verify enrollment eligibility.
Price & Sales History for 720 S Cass St
Date
Details
Price
Change
Source
6/17/2026
Sold
$287,000
2.54%
MLS
4/29/2026
Listed
$279,900
—
MLS
Disclaimer: Historical sales information is derived from public records provided by the county offices. Information is not guaranteed and should be independently verified.
720 S Cass Street, Hastings, MI 49058 (MLS# 26018549) is a Single Family property that was sold at $287,000 on June 17, 2026. Want to learn more about 720 S Cass Street? Do you have questions about finding other Single Family real estate for sale in Hastings? You can browse all Hastings real estate or contact a Coldwell Banker agent to request more information.