This is a carousel with tiles that activate property listing cards. Use the previous and next buttons to navigate.
1/24
$430,000 Just Listed
This is a carousel with tiles that activate property listing cards. Use the previous and next buttons to navigate.
1/24
Property Description
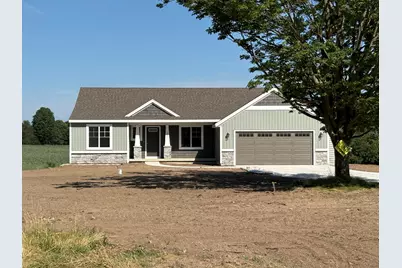
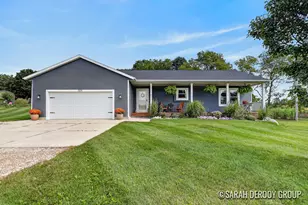
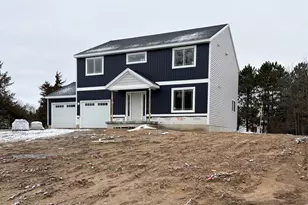
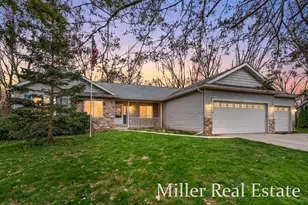
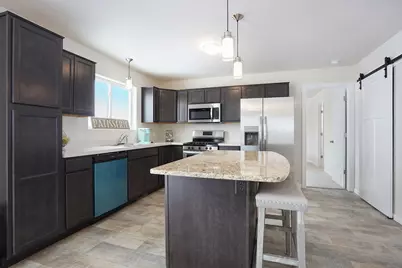
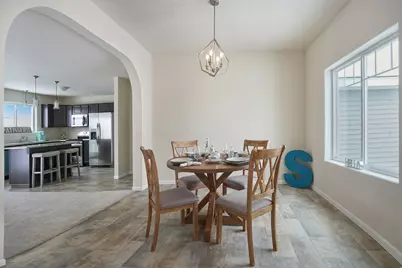
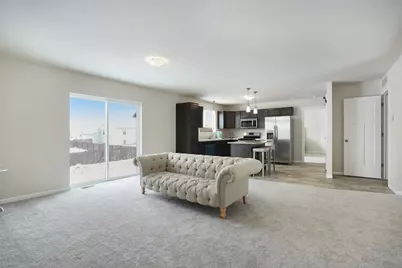
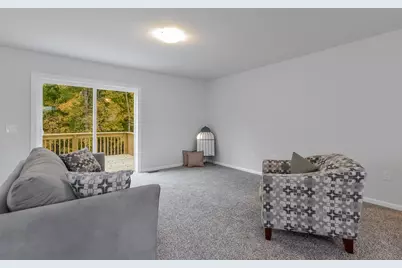
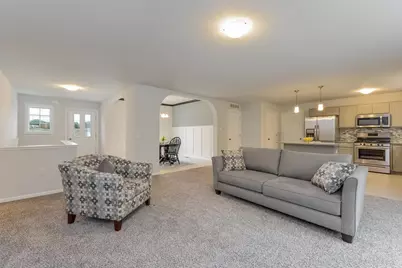
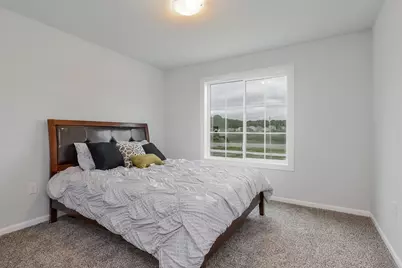
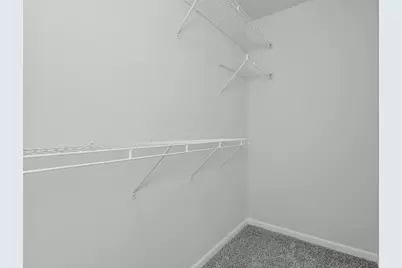
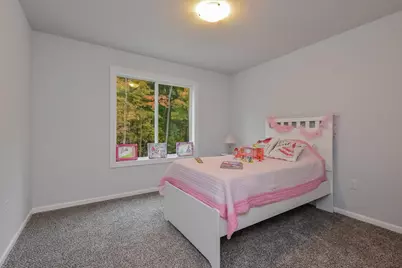
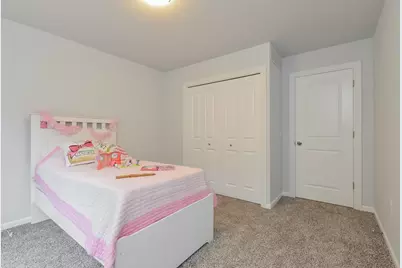
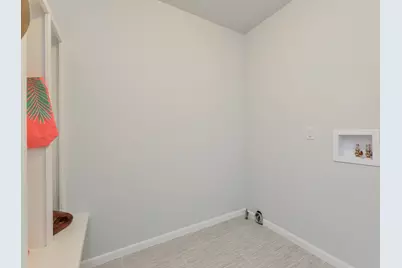
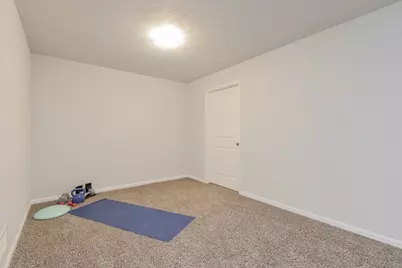
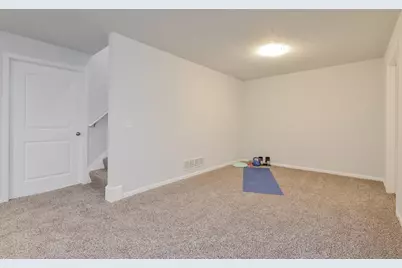
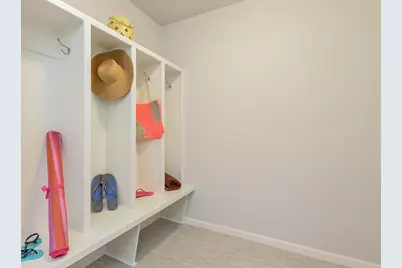
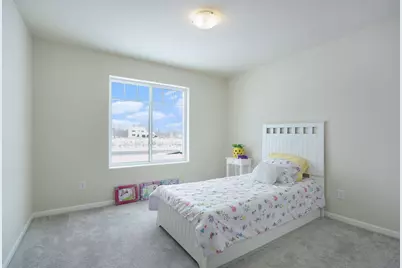
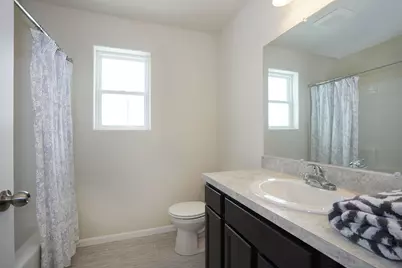
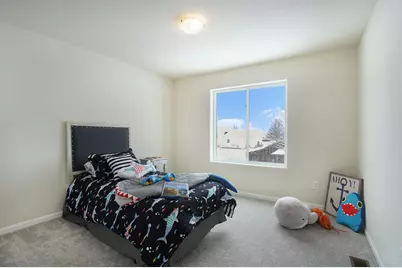
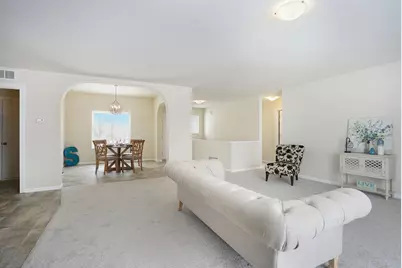
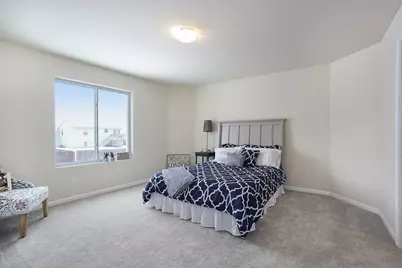
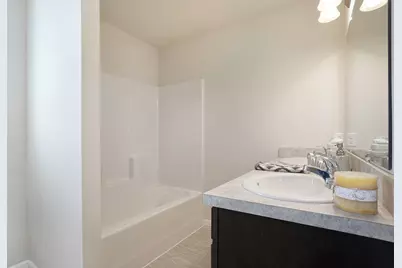
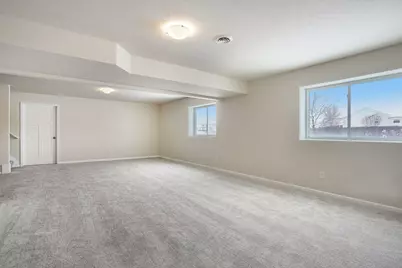
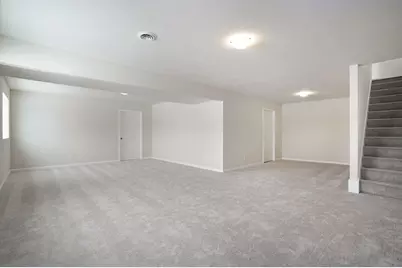
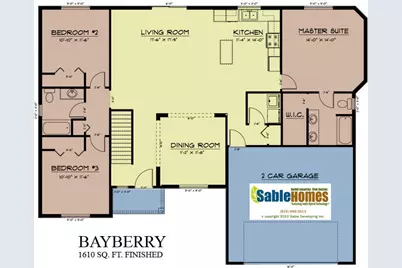
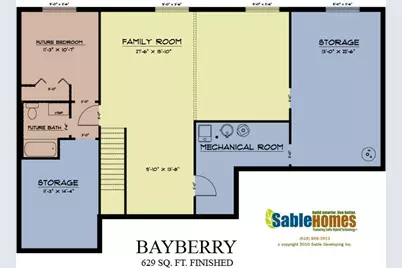
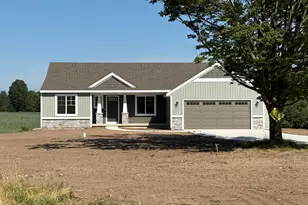
Absolutely stunning ranch home in a beautiful new development! This ''Bayberry'' home plan has a full kitchen appliance package; dishwasher, range, hood vent and refrigerator - all stainless steel! 3 bedrooms on the main including a primary suite with a walk-in closet and shower, 1 additional full bath, dining room with arches and 9 foot ceilings, and main floor laundry with a mud room. In the lower level, there's a finished lower level family room, and plenty of storage space or opportunity to add a 4th bedroom and 3rd bathroom. The exterior sports an attached garage and 10x10 deck with steps. And yes, the price includes the lot. Enjoy a brand new home! Call for your model home showing today! Photos are of a model home. Selections and colors may vary.
Full Property Details
Full Property Details for Unit 34 Legacy Ln
General
- Price: $430,000
- HOA FEE: $21/month
- HOA FEE FREQ.: Annually
- Status: Active
- Type: Single Family
- Source: SWMRIC_MLS
- MLS ID: 26040513
- Updated: 8/5/2026
- Added to Site: 2 day(s) ago
Interior
- Number of Rooms: 11
- Interior Features: Center Island
- Appliances: Dishwasher, Microwave, Range, Refrigerator
Rooms
Bathrooms
- Total Bathrooms: 2
- Full Bathrooms: 2
Bedrooms
- Total Bedrooms: 3
Other Rooms
- Laundry: Gas Dryer Hookup
Parking
- Garage: Yes
- Garage Spaces: 2
- Parking Features: Garage Faces Front, Garage Door Opener
Location
- County: Barry
- Subdivision: Journey's Way
- Cross Streets: M-37 & Journey's Way
- Driving Directions: M-37 south of Middleville. West onto Journey's way. South to home.
Community
- Association: Yes
- Assoc. Fees Include: Snow Removal
Heating & Cooling
- Central air: Yes
- Air Conditioning: Yes
- Cooling Type: Central Air Conditioning
- Heating Type: Forced Air
Utilities
- Sewer: Septic Tank
- Water: Well
- Well: Yes
Structural Information
- Architectural Style: Ranch
- Construction: Stone, Vinyl Siding
- Basement: Yes
- Roof: Shingle
- Windows: Screens, Insulated Windows
- Stories/Levels: 1
- Square Feet: 2,242
- Living Area: 2,242 Sq. Ft.
- Year Built: 2026
Lot Features
- Lot Size (Acres): 0.43
- Lot Size (Sq. Ft.): 18,731
- Lot Dimensions: 110 x 169 x 110 x 169
- Zoning: residential
Financial Considerations
- Association Fee: $250
- Assoc Fee Freq.: Annually
- Terms: Cash, FHA, Conventional
Disclosures and Reports
- Legal Description: See Attached.
- Property ID: 13-106-034-00
Listed by Sable Realty LLC, Angela Takens
Get Pre-Approved Today
Get a Great Insurance Rate
Price & Sales History for Unit 34 Legacy Ln
Date
Details
Price
Change
Source
8/05/2026
Listed
$430,000
—
MLS
Disclaimer: Historical sales information is derived from public records provided by the county offices. Information is not guaranteed and should be independently verified.

Estimate the Cost
Estimate the Cost for Unit 34 Legacy Ln
Unit 34 Legacy Lane, Hastings, MI 49058 (MLS# 26040513) is a Single Family property with 3 bedrooms and 2 full bathrooms. Unit 34 Legacy Lane is currently listed for $430,000 and was received on August 05, 2026. Want to learn more about Unit 34 Legacy Lane? Do you have questions about finding other Single Family real estate for sale in Hastings? You can browse all Hastings real estate or contact a Coldwell Banker agent to request more information.