This is a carousel with tiles that activate property listing cards. Use the previous and next buttons to navigate.
1/93
$779,000
This is a carousel with tiles that activate property listing cards. Use the previous and next buttons to navigate.
1/93
Property Description
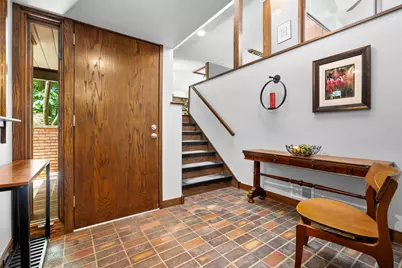
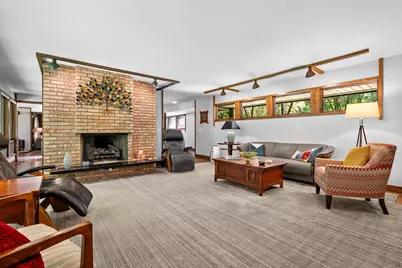
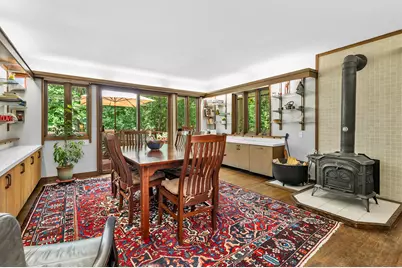
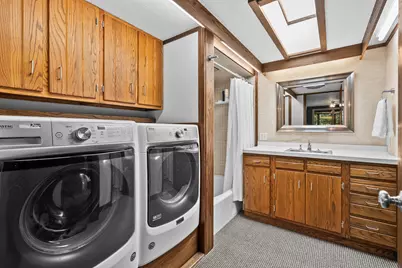
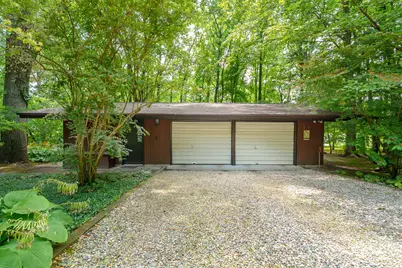
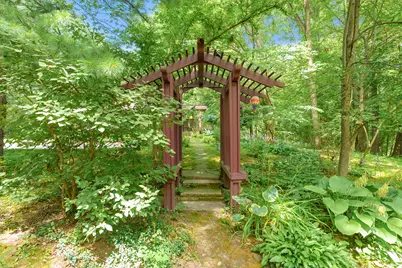
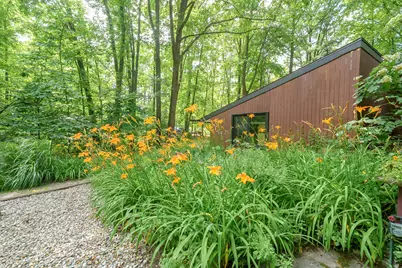
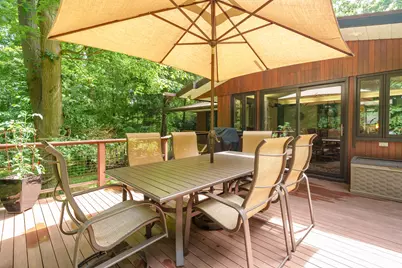
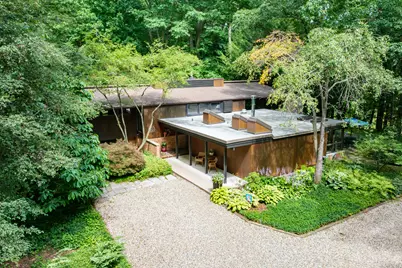
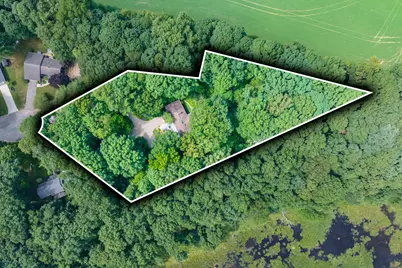
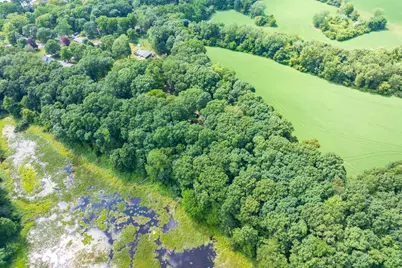
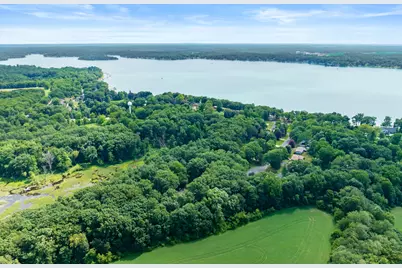
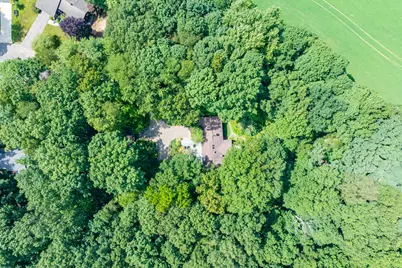
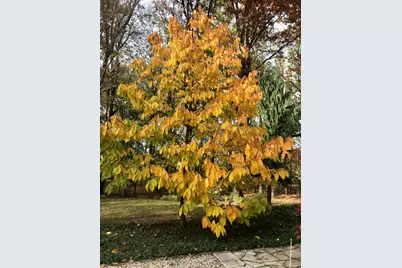
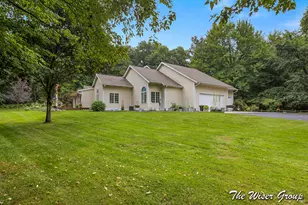
Looking for a truly one-of-a-kind Mid-Century Modern home? Tucked away at the end of a quiet cul-de-sac and surrounded by nature, this architectural masterpiece offers exceptional privacy and timeless design. Custom built and designed by renowned architect David Osler, the home showcases iconic mid-century styling, clean geometric lines, and impeccable craftsmanship throughout. The striking exterior combines brick and Hemlock wood, creating a warm and enduring first impression. Inside, you're welcomed by original brick flooring, a bright sidelight entry, and a dramatic black slate staircase leading to the main living level. The upper level features hardwood floors throughout and expansive living spaces designed to bring the outdoors in. The formal living room is highlighted by floor-to-ceiling windows framing spectacular natural views, a gas fireplace, and custom built-in shelving with integrated lighting. The adjoining formal dining room continues those breathtaking views while showcasing original lighting that complements the home's authentic character. Designed with both beauty and function in mind, the kitchen is a chef's dream. Custom Amish-built cabinetry provides abundant storage and workspace, complemented by skylights, a pantry, quality appliances, and a Sub-Zero refrigerator. The oversized eating area is surrounded by windows on three sides, offering panoramic views of nature while featuring additional custom cabinetry, shelving, and a charming wood-burning stove. From here, step onto the expansive Brazilian walnut deck-sure to become one of your favorite spaces to relax or entertain. Two bedrooms complete the upper level with a unique and flexible design. They can function as one expansive primary suite or be separated into two individual bedrooms using the hidden partition wall. The primary side features two double closets and a private ensuite, while the second bedroom offers custom shelving, generous storage, and a full bath just outside the door. The lower level features a spacious family room with daylight windows and a luxurious primary suite. This retreat offers exceptional storage with two double closets featuring organizers, plus an impressive walk-in closet. A cozy fireplace and walkout access to a private patio create the perfect sanctuary. The oversized ensuite includes heated floors, custom cabinetry with pull-out hampers, and an entire wall of linen storage. Also on the main level is a completely separate living space, ideal for guests, multi-generational living, a home office, or future expansion of the main living area. It includes an open living area with a kitchenette, dining space, a bedroom featuring a Murphy bed, and its own wood-burning stove. Just beyond the eating area, a beautiful solarium leads to a private greenhouse separated by steps and traditional Shoji Japanese screen doors. Throughout the home, you'll discover hidden storage, custom built-ins, hardwood and brick flooring, and thoughtful architectural details at every turn. Outside, the beautifully landscaped grounds are equally impressive, featuring flagstone walkways, raised garden beds, lush perennial gardens, and two Paw Paw groves. Bordered by Michigan State University property and more than 800 acres of private land, this remarkable setting feels like a secluded retreat while remaining conveniently close to everyday amenities. Just down the street, Ross Township Park provides access to Gull Lake with sandy beaches, picnic areas, playgrounds, and waterfront recreation. Completing the property is a spacious three-car garage with additional storage, along with an oversized storage shed, offering room for everything. This extraordinary David Osler-designed residence is a rare opportunity to own an authentic Mid-Century Modern masterpiece in an unparalleled natural setting.
Full Property Details
Full Property Details for 3818 Heights Dr
General
- Price: $779,000
- Taxes: $5,991
- Status: Active
- Type: Single Family
- Source: SWMRIC_MLS
- MLS ID: 26035419
- Updated: 10/14/2026
- Added to Site: 109 day(s) ago
Interior
- Number of Rooms: 10
- Interior Features: Ceiling Fan(s), Garage Door Opener, Guest Quarters, Pantry
- Fireplace: Yes
- Number of Fireplaces: 2
- Fireplace(s): Gas Log, Living Room, Primary Bedroom, Gas Log, Living Room, Primary Bedroom
- Appliances: Dishwasher, Dryer, Range, Refrigerator, Washer, Water Softener Owned
Rooms
Bathrooms
- Total Bathrooms: 4
- Full Bathrooms: 4
Bedrooms
- Total Bedrooms: 3
Other Rooms
- Laundry: Main Level
Additional Information
- Equipment: Shed(s), Greenhouse
Exterior
- Exterior Features: Other
Parking
- Garage: Yes
- Garage Spaces: 2
- Parking Features: Garage Door Opener, Detached
Location
- County: Kalamazoo
- Subdivision: Gull Breeze Heights
- Cross Streets: East Gull Lake Dr & End
- Driving Directions: Gull Lake Drive to Heights
Heating & Cooling
- Central air: Yes
- Air Conditioning: Yes
- Cooling Type: Central Air Conditioning
- Heating Type: Forced Air
Utilities
- Sewer: Public
- Water: Well
- Well: Yes
Structural Information
- Architectural Style: Contemporary
- Construction: Brick, Wood Siding
- Basement: Yes
- Roof: Shingle
- Windows: Insulated Windows
- Stories/Levels: 2
- Square Feet: 3,180
- Living Area: 3,180 Sq. Ft.
- Year Built: 1966
Additional Structures
- Other Structures: Shed(s), Greenhouse
Lot Features
- Lot Size (Acres): 0.91
- Lot Size (Sq. Ft.): 66,211
- Lot Dimensions: irregular
- Frontage: Paved
- Lot Features: Wooded, Cul-De-Sac
Financial Considerations
- Tax Amount: $5,991
- Terms: Cash, Conventional
Disclosures and Reports
- Legal Description: D 42F-11 GULL BREEZE HEIGHTS LOT 11 *
- Property ID: 04-06-460-110
Listed by Jaqua, REALTORS, Jodi Noble
Get Pre-Approved Today
Get a Great Insurance Rate
Schools
Schools serving 3818 Heights Dr
School District:Gull Lake Community Schools
| Name | Grades | Distance |
|---|---|---|
Kellogg Elementary School, Hickory Corners, MI 9594 North 40th Street, Hickory Corners, MI 49060 | PK-2 | 1.4 mi |
Thomas M. Ryan Intermediate School 9562 Michigan 89, Richland, MI 49083 | 3-5 | 3.2 mi |
Gull Lake Middle School 9550 Michigan 89, Richland, MI 49083 | 6-8 | 3.3 mi |
Gull Lake High School 7753 North 34th Street, Richland, MI 49083 | 9-12 | 3.2 mi |
Disclaimer:
School attendance boundaries provided by ATTOM Data Solutions and are for reference only. Contact the school directly to verify enrollment eligibility.
Price & Sales History for 3818 Heights Dr
Date
Details
Price
Change
Source
9/08/2026
Price Reduced
$779,000
-1.27%
MLS
8/28/2026
Price Reduced
$789,000
-1.36%
MLS
7/28/2026
Price Reduced
$799,900
-3.04%
MLS
7/11/2026
Listed
$825,000
134.38%
MLS
10/24/2016
Sold
$352,000
—
Public Record
Disclaimer: Historical sales information is derived from public records provided by the county offices. Information is not guaranteed and should be independently verified.
Tax History
Tax History for 3818 Heights Dr
Year
Property Taxes
Change
Tax Assessment
Change
2025
$5,992
216%
$230,600
6%
2025
$1,895
-60%
$217,900
—
2019
$4,759
—
$218,900
14%
2019
$4,759
-10%
$192,300
12%
2022
$5,316
5%
$171,700
4%
2020
$5,062
—
$164,600
4%
2020
$5,062
6%
$158,000
5%
2019
$4,759
2%
$150,100
5%
2018
$4,663
100%
$143,500
3%
2014
100%
$139,500
1%
2014
—
$138,100
—
Disclaimer: Historical tax information is derived from public records provided by the county offices. Information is not guaranteed and should be independently verified.
Estimate the Cost
Estimate the Cost for 3818 Heights Dr
3818 Heights Drive, Hickory Corners, MI 49060 (MLS# 26035419) is a Single Family property with 3 bedrooms and 4 full bathrooms. 3818 Heights Drive is currently listed for $779,000 and was received on July 11, 2026. Want to learn more about 3818 Heights Drive? Do you have questions about finding other Single Family real estate for sale in Hickory Corners? You can browse all Hickory Corners real estate or contact a Coldwell Banker agent to request more information.