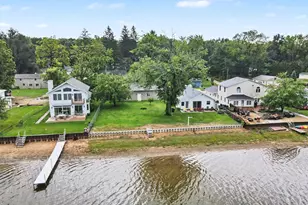
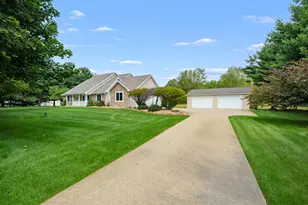
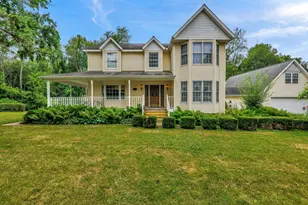
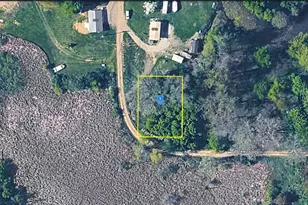
This is a carousel with tiles that activate property listing cards. Use the previous and next buttons to navigate.
1/1
$450,000
This is a carousel with tiles that activate property listing cards. Use the previous and next buttons to navigate.
1/1
Property Description
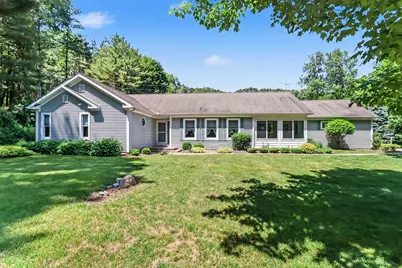
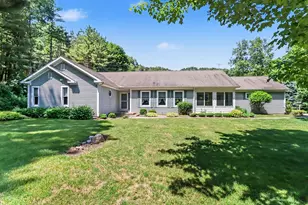
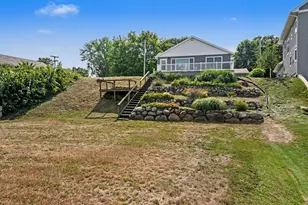
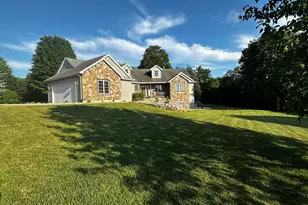
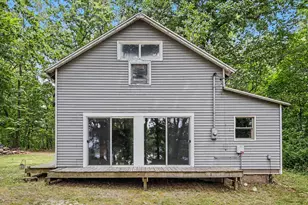
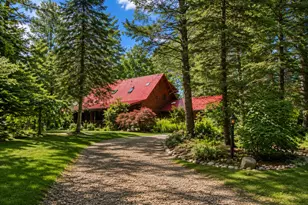
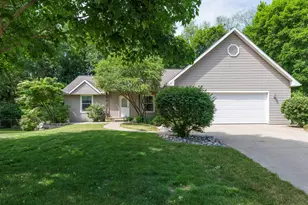
This one-owner, meticulously maintained custom home offers 3 bedrooms and 2.5 baths on 6 private acres. Sitting across from hundreds of acres of state-owned land, with Augusta Creek flowing through, offering abundant natural beauty. Inside, the home features two spacious bedrooms with their own ensuite baths. The eat - in kitchen features quartz countertops with plenty of storage and space. The four-season room allows you to enjoy the surrounding landscape year-round. Additional highlights include Andersen windows, a low-maintenance composite deck, and a fenced garden area for outdoor enjoyment. Located conveniently between Kalamazoo and Battle Creek, this property is just minutes from Gull Lake and several award-winning golf courses, combining peaceful country living with easy access to nearby amenities.
Full Property Details
Full Property Details for 9131 N 42nd St
General
- Sold For: $450,000
- Status: Closed
- Type: Single Family
- Source: SWMRIC_MLS
- MLS ID: 26000304
- Added to Site: 28 day(s) ago
Interior
- Number of Rooms: 5
- Interior Features: Eat-in Kitchen
- Fireplace: Yes
- Number of Fireplaces: 1
- Fireplace(s): Recreation Room, Recreation Room
- Appliances: Dishwasher, Microwave, Range
Rooms
Bathrooms
- Total Bathrooms: 3
- Full Bathrooms: 2
- Half Bathrooms: 1
Bedrooms
- Total Bedrooms: 3
Parking
- Garage: Yes
- Attached garage: Yes
- Garage Spaces: 2
- Parking Features: Attached
Location
- Area: Greater Kalamazoo - K
- County: Kalamazoo
- Cross Streets: E CD Ave & N 42nd St
Heating & Cooling
- Central air: Yes
- Air Conditioning: Yes
- Cooling Type: Central Air Conditioning
- Heating Type: Forced Air
Utilities
- Sewer: Septic Tank
- Water: Well
- Well: Yes
Structural Information
- Architectural Style: Ranch
- Construction: Vinyl Siding
- Basement: Yes
- Roof: Composition, Shingle
- Stories/Levels: 1
- Square Feet: 3,668
- Living Area: 3,668 Sq. Ft.
- Year Built: 2000
Lot Features
- Lot Size (Acres): 6
- Lot Size (Sq. Ft.): 261,360
- Lot Features: Wooded
Financial Considerations
- Terms: Cash, Conventional
Disclosures and Reports
- Legal Description: SEC 9-1-9 N 502 FT OF S 832 FT E 1/2 SW 1/4 SE 1/4 EXC S 212 FT OF E 330 FT THEREOF*
- Property ID: 04-09-465-019
Listed by Berkshire Hathaway HomeServices MI, Chuck Clancy
Sold by Chuck Jaqua, REALTOR, Dawn Spencer

Get Pre-Approved Today
Schools
Schools serving 9131 N 42nd St
School District:Gull Lake Community Schools
| Name | Grades | Distance |
|---|---|---|
Kellogg Elementary School, Hickory Corners, MI 9594 North 40th Street, Hickory Corners, MI 49060 | PK-2 | 0.8 mi |
Thomas M. Ryan Intermediate School 9562 Michigan 89, Richland, MI 49083 | 3-5 | 4.3 mi |
Gull Lake Middle School 9550 Michigan 89, Richland, MI 49083 | 6-8 | 4.3 mi |
Gull Lake High School 7753 North 34th Street, Richland, MI 49083 | 9-12 | 4.1 mi |
Disclaimer:
School attendance boundaries provided by ATTOM Data Solutions and are for reference only. Contact the school directly to verify enrollment eligibility.
Price & Sales History for 9131 N 42nd St
Date
Details
Price
Change
Source
7/09/2026
Sold
$479,000
—
MLS
6/24/2026
Price Reduced
$479,000
-1.24%
MLS
6/12/2026
Price Reduced
$485,000
-7.6%
MLS
5/20/2026
Price Reduced
$524,900
-4.55%
MLS
2/26/2026
Price Reduced
$549,900
-7.58%
MLS
1/05/2026
Listed
$595,000
—
MLS
Disclaimer: Historical sales information is derived from public records provided by the county offices. Information is not guaranteed and should be independently verified.
9131 N 42nd Street, Hickory Corners, MI 49060 (MLS# 26000304) is a Single Family property that was sold at $450,000 on July 09, 2026. Want to learn more about 9131 N 42nd Street? Do you have questions about finding other Single Family real estate for sale in Hickory Corners? You can browse all Hickory Corners real estate or contact a Coldwell Banker agent to request more information.