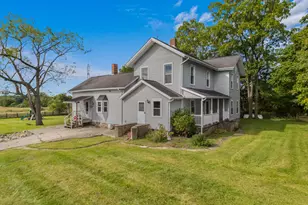
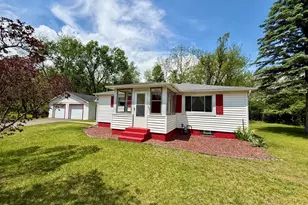
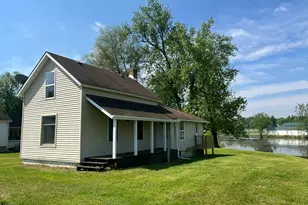
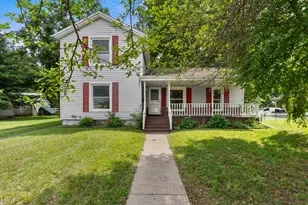
This is a carousel with tiles that activate property listing cards. Use the previous and next buttons to navigate.
1/1
$182,500
This is a carousel with tiles that activate property listing cards. Use the previous and next buttons to navigate.
1/1
Property Description
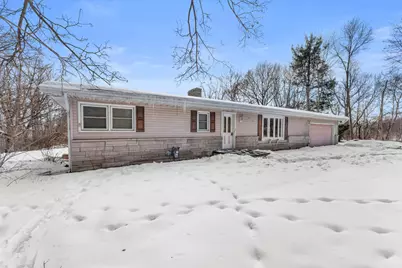
Come and see the potential in this ranch that is conveniently located just outside the city limits of Hillsdale. Almost an acre and a half of land that includes a scenic and spacious backyard with plenty of foliage and trees to make you feel like you don't have any neighbors at all. Attached 2 car garage and a detached 2 car garage with concrete floor & electricity for extra storage or workspace. The home has a comfortable floor plan with 3 bedrooms and a full bath on the main floor, a spacious living room with plenty of natural light and a formal dining area. New kitchen appliances currently in the garage will stay with the house. Furnace was new in 2019. Basement has walkout access and previously had another full kitchen and full bathroom (plumbing is still there). Basement has partial finishings, including some drywall and paneling, studs for a bedroom, a rec room, and drop ceiling, and if finished would double your square feet of living space! Immediate possession!
Full Property Details
Full Property Details for 1632 Hudson Rd
General
- Sold For: $182,500
- Taxes: $1,833
- Status: Closed
- Type: Single Family
- Source: SWMRIC_MLS
- MLS ID: 26005402
- Added to Site: 87 day(s) ago
Interior
- Number of Rooms: 8
- Appliances: Built-In Electric Oven, Cooktop
Rooms
Bathrooms
- Total Bathrooms: 1
- Full Bathrooms: 1
Bedrooms
- Total Bedrooms: 3
Additional Information
- Equipment: Second Garage
Parking
- Garage: Yes
- Attached garage: Yes
- Garage Spaces: 2
- Parking Features: Attached
Location
- County: Hillsdale
- Cross Streets: Bates Dr & Lamphere
Heating & Cooling
- Central air: Yes
- Air Conditioning: Yes
- Cooling Type: Central Air Conditioning
- Heating Type: Forced Air
Utilities
- Sewer: Septic Tank
- Water: Well
- Well: Yes
Structural Information
- Architectural Style: Ranch
- Construction: Vinyl Siding
- Basement: Yes
- Stories/Levels: 1
- Square Feet: 1,350
- Living Area: 1,350 Sq. Ft.
- Year Built: 1961
Additional Structures
- Other Structures: Second Garage
Lot Features
- Lot Size (Acres): 1.45
- Lot Size (Sq. Ft.): 63,118
Financial Considerations
- Tax Amount: $1,833
- Terms: Cash, Conventional
Disclosures and Reports
- Legal Description: LOTS 12, 13, 18, 19 BAW BEESE HEIGHTS TWO SEC 35 T6S R3W
- Property ID: 07-185-001-023
Listed by Christie Plemmons Realty, Christie M Plemmons
Sold by Five Star Real Estate, Amy Dryer

Get Pre-Approved Today
Schools
Schools serving 1632 Hudson Rd
School District:Hillsdale Community Schools
| Name | Grades | Distance |
|---|---|---|
Davis Middle School 30 North West Street, Hillsdale, MI 49242 | 5-8 | 1.8 mi |
Gier Elementary School 175 Spring Street, Hillsdale, MI 49242 | PK-4 | 2.3 mi |
Hillsdale High School 30 South Norwood Street, Hillsdale, MI 49242 | 9-12 | 1.7 mi |
Disclaimer:
School attendance boundaries provided by ATTOM Data Solutions and are for reference only. Contact the school directly to verify enrollment eligibility.
Price & Sales History for 1632 Hudson Rd
Date
Details
Price
Change
Source
4/14/2026
Sold
$182,500
-8.7%
MLS
3/12/2026
Price Reduced
$199,900
-7.02%
MLS
2/13/2026
Listed
$215,000
—
MLS
Disclaimer: Historical sales information is derived from public records provided by the county offices. Information is not guaranteed and should be independently verified.
1632 Hudson Road, Hillsdale, MI 49242 (MLS# 26005402) is a Single Family property that was sold at $182,500 on April 14, 2026. Want to learn more about 1632 Hudson Road? Do you have questions about finding other Single Family real estate for sale in Hillsdale? You can browse all Hillsdale real estate or contact a Coldwell Banker agent to request more information.