This is a carousel with tiles that activate property listing cards. Use the previous and next buttons to navigate.
1/1
$129,900
This is a carousel with tiles that activate property listing cards. Use the previous and next buttons to navigate.
1/1
Property Description
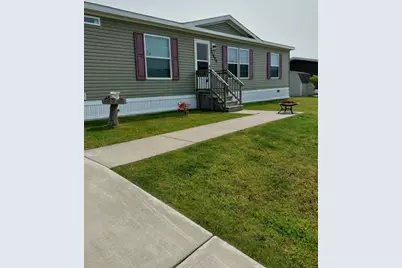
Discover easy living in the desirable Waverly Shores! This 3-bedroom, 2-bath ranch-style manufactured home features an open-concept layout designed for comfort and functionality. The kitchen shines with quartz countertops, a spacious center island, and plenty of cabinet space for cooking and entertaining. Natural light fills the inviting living area, and a dedicated laundry room adds everyday convenience. Enjoy the benefits of single-level, low-maintenance living. Located in the heart of Holland Township, you're just minutes from shopping, dining, parks, schools, and more. Schedule your private showing today!
Full Property Details
Full Property Details for 11826 Bay Hbr
General
- Sold For: $129,900
- HOA FEE: $698/month
- Status: Closed
- Type: Single Family
- Source: SWMRIC_MLS
- MLS ID: 26006342
- Added to Site: 96 day(s) ago
Interior
- Number of Rooms: 3
- Interior Features: Center Island
- Appliances: Dishwasher, Dryer, Freezer, Microwave, Oven, Refrigerator, Washer
Rooms
Bathrooms
- Total Bathrooms: 2
- Full Bathrooms: 2
Bedrooms
- Total Bedrooms: 3
Location
- County: Ottawa
- Cross Streets: 120th Ave. & Riley St.
- Driving Directions: From North US31 , right on Riley St., Left on 120th Ave., Right on Waverly Shores Villas to address. Cross Streets: 120th Ave. & Riley St.
Community
- Association: Yes
- Assoc. Fees Include: Water, Sewer
Heating & Cooling
- Central air: Yes
- Air Conditioning: Yes
- Cooling Type: Central Air Conditioning
- Heating Type: Forced Air
Utilities
- Sewer: Public
- Water: Public
- Utility Description: Natural Gas Available, Electricity Available
Structural Information
- Architectural Style: Style_co_Other38
- Construction: Vinyl Siding
- Basement: Yes
- Roof: Composition
- Stories/Levels: 1
- Square Feet: 1,680
- Living Area: 1,680 Sq. Ft.
- Year Built: 2018
Financial Considerations
- Association Fee: $698
- Assoc Fee Freq.: Monthly
- Terms: Other, Cash, FHA, Conventional
Disclosures and Reports
- Legal Description: S 1/2 OF S 1/2 OF N 1/2 OF SW 1/4. SEC 10 T5N R15W 10 A FROM 16-10-300-004 9/86
- Property ID: 701610300012
Listed by Five Star Real Estate-Holland, Garrett Senters
Sold by Five Star Real Estate-Holland, Ted E Dozeman and Jared Brown

Get Pre-Approved Today
Schools
Schools serving 11826 Bay Hbr
School District:West Ottawa Public School District
| Name | Grades | Distance |
|---|---|---|
North Holland Elementary School 11946 New Holland Street, Holland, MI 49424 | PK-5 | 1.8 mi |
Macatawa Bay Middle School 3700 140th Avenue, Holland, MI 49424 | 6-8 | 2.7 mi |
West Ottawa High School Campus 3685 Butternut Drive, Holland, MI 49424 | 9-12 | 4.2 mi |
Disclaimer:
School attendance boundaries provided by ATTOM Data Solutions and are for reference only. Contact the school directly to verify enrollment eligibility.
Price & Sales History for 11826 Bay Hbr
Date
Details
Price
Change
Source
4/24/2026
Sold
$129,900
—
MLS
2/20/2026
Listed
$129,900
—
MLS
Disclaimer: Historical sales information is derived from public records provided by the county offices. Information is not guaranteed and should be independently verified.
11826 Bay Harbor, Holland, MI 49424 (MLS# 26006342) is a Single Family property that was sold at $129,900 on April 24, 2026. Want to learn more about 11826 Bay Harbor? Do you have questions about finding other Single Family real estate for sale in Holland? You can browse all Holland real estate or contact a Coldwell Banker agent to request more information.