This is a carousel with tiles that activate property listing cards. Use the previous and next buttons to navigate.
1/1
$355,000
This is a carousel with tiles that activate property listing cards. Use the previous and next buttons to navigate.
1/1
Property Description
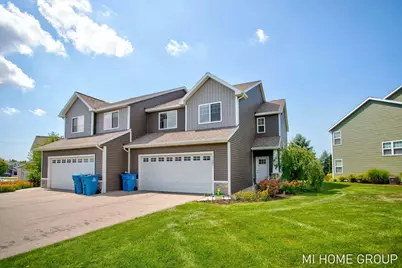
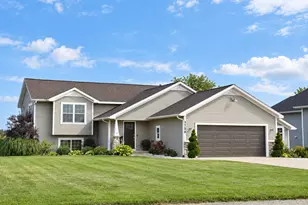
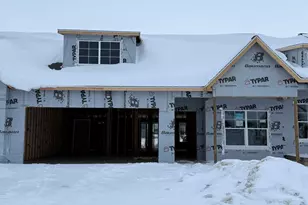
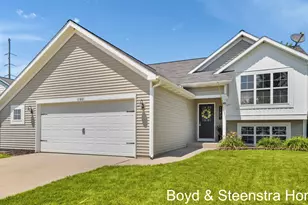
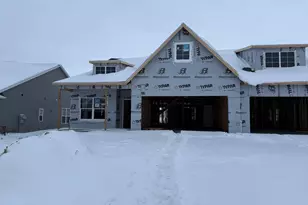
This freshly painted 3-bedroom, 2.5-bathroom condo in the desirable Quincy Meadows community offers modern updates and custom features throughout. The spacious open floor plan is perfect for entertaining, with a large living area that flows into a dining space and updated kitchen with custom cabinetry, sleek countertops, and stainless steel appliances. Upstairs, the master suite includes a private en-suite bathroom, while the additional bedrooms are generously sized and share a well-appointed full bathroom. The condo also features a private patio, perfect for outdoor relaxation, and a two-car garage for added convenience. Enjoy the quiet, well-maintained neighborhood with easy access to shops, dining, parks, and highways. Possession at closing. Don't miss out--schedule a showing today!
Full Property Details
Full Property Details for 11887 Quincy Meadow Dr
General
- Sold For: $355,000
- HOA FEE: $200/month
- Taxes: $4,437
- Status: Closed
- Type: Townhouse
- Source: SWMRIC_MLS
- MLS ID: 26007549
- Added to Site: 132 day(s) ago
Interior
- Number of Rooms: 12
- Interior Features: Center Island, Pantry
- Fireplace: Yes
- Number of Fireplaces: 1
- Fireplace(s): Living Room, Living Room
Rooms
Bathrooms
- Total Bathrooms: 3
- Full Bathrooms: 2
- Half Bathrooms: 1
Bedrooms
- Total Bedrooms: 3
Additional Information
- Shared Amenities: Pets Allowed
Parking
- Garage: Yes
- Attached garage: Yes
- Garage Spaces: 2
- Parking Features: Attached
Location
- County: Ottawa
- Subdivision: Quincy Meadows
- Cross Streets: 120th & Quincy
- Driving Directions: North on 120th to Quincy, East on Quincy, South on Quincy Meadows Dr to home.
Community
- Association: Yes
- Assoc. Fees Include: Snow Removal, Lawn/Yard Care
Heating & Cooling
- Central air: Yes
- Air Conditioning: Yes
- Cooling Type: Central Air Conditioning
- Heating Type: Forced Air
Utilities
- Sewer: Public
- Water: Public
Structural Information
- Architectural Style: Townhouse
- Construction: Stone, Vinyl Siding
- Basement: Yes
- Roof: Composition
- Stories/Levels: 2
- Square Feet: 1,931
- Living Area: 1,931 Sq. Ft.
- Year Built: 2018
Lot Features
- Frontage: Paved
Financial Considerations
- Association Fee: $200
- Assoc Fee Freq.: Monthly
- Tax Amount: $4,437
- Terms: Cash, Conventional
Disclosures and Reports
- Legal Description: Unit 3, Quincy Meadows
- Property ID: 701610101003
Listed by Coldwell Banker Woodland Schmidt, Manuel Barajas and Leo Barajas
Sold by West Edge Real Estate LLC, Michelle Joy Rypma

Get Pre-Approved Today
Schools
Schools serving 11887 Quincy Meadow Dr
School District:West Ottawa Public School District
| Name | Grades | Distance |
|---|---|---|
North Holland Elementary School 11946 New Holland Street, Holland, MI 49424 | PK-5 | 1 mi |
Macatawa Bay Middle School 3700 140th Avenue, Holland, MI 49424 | 6-8 | 2.6 mi |
West Ottawa High School Campus 3685 Butternut Drive, Holland, MI 49424 | 9-12 | 4.1 mi |
Disclaimer:
School attendance boundaries provided by ATTOM Data Solutions and are for reference only. Contact the school directly to verify enrollment eligibility.
Price & Sales History for 11887 Quincy Meadow Dr
Date
Details
Price
Change
Source
5/29/2026
Sold
$355,000
-6.55%
MLS
5/20/2026
Price Reduced
$379,900
-2.56%
MLS
3/02/2026
Listed
$389,900
—
MLS
Disclaimer: Historical sales information is derived from public records provided by the county offices. Information is not guaranteed and should be independently verified.
11887 Quincy Meadow Drive, Holland, MI 49424 (MLS# 26007549) is a Townhouse property that was sold at $355,000 on May 29, 2026. Want to learn more about 11887 Quincy Meadow Drive? Do you have questions about finding other Townhouse real estate for sale in Holland? You can browse all Holland real estate or contact a Coldwell Banker agent to request more information.