This is a carousel with tiles that activate property listing cards. Use the previous and next buttons to navigate.
1/1
$364,900
This is a carousel with tiles that activate property listing cards. Use the previous and next buttons to navigate.
1/1
Property Description
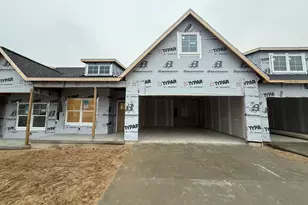
Don't miss the opportunity to own a brand-new, beautifully designed end unit condo in Baumann Building's sought-after Smithfield community! This thoughtfully designed home is currently under construction and ready for you to make it your own. Featuring 2 spacious beds and 2 full baths, this open-concept layout is perfect for relaxing or entertaining. The heart of the home is a stunning kitchen complete with a 7-ft island, walk-in pantry, and soaring cathedral ceilings that flow seamlessly into the dining and living areas. In the primary suite you'll find dual sinks and a generous walk-in closet for ultimate convenience. Plus, enjoy the flexibility of a bonus room above the garage, ideal for a home office, guest space, or cozy retreat. One member of selling entity is a Licensed Real Estate Agent.
Full Property Details
Full Property Details for 11951 Smithfield Dr #Lot 6
General
- Sold For: $364,900
- HOA FEE: $220/month
- Status: Closed
- Type: Condo
- Source: SWMRIC_MLS
- MLS ID: 25054295
- Added to Site: 217 day(s) ago
Interior
- Number of Rooms: 5
- Interior Features: Center Island, Pantry
- Appliances: Dishwasher, Microwave, Range, Refrigerator
Rooms
Bathrooms
- Total Bathrooms: 2
- Full Bathrooms: 2
Bedrooms
- Total Bedrooms: 3
Parking
- Garage: Yes
- Attached garage: Yes
- Garage Spaces: 2
- Parking Features: Garage Door Opener, Attached
Location
- Area: Holland/Saugatuck - H
- County: Ottawa
- Subdivision: Smithfield
- Cross Streets: 120th and Quincy
Community
- Association: Yes
- Assoc. Fees Include: Water, Trash, Snow Removal, Sewer, Lawn/Yard Care
Heating & Cooling
- Central air: Yes
- Air Conditioning: Yes
- Cooling Type: Central Air Conditioning
- Heating Type: Forced Air
Utilities
- Sewer: Public
- Water: Public
Structural Information
- Architectural Style: Ranch
- Construction: Vinyl Siding
- Basement: Yes
- Stories/Levels: 2
- Square Feet: 1,699
- Living Area: 1,699 Sq. Ft.
- Year Built: 2025
Financial Considerations
- Association Fee: $220
- Assoc Fee Freq.: Monthly
- Terms: Cash, FHA, VA Loan, Conventional
Disclosures and Reports
- Legal Description: UNIT 6. SMITHFIELD CONDOMINIUM, UNITS 1 THRU 51, 70-16-10-112-001 THRU 112-051 AS RECORDED IN OTTAWA COUNTY REGISTER OF DOC # 2025-0025539 CONDO SUB PLAN NO. 777. SEC 10 T5N R15W.
- Property ID: 70-16-10-112-006
Listed by West Edge Real Estate LLC, Brad VanderZwaag
Sold by Coldwell Banker Woodland Schmidt, Kyle Geenen

Get Pre-Approved Today
Price & Sales History for 11951 Smithfield Dr #Lot 6
Date
Details
Price
Change
Source
4/27/2026
Sold
$364,900
—
MLS
10/22/2025
Listed
$364,900
—
MLS
Disclaimer: Historical sales information is derived from public records provided by the county offices. Information is not guaranteed and should be independently verified.
11951 Smithfield Drive #Lot 6, Holland, MI 49424 (MLS# 25054295) is a Condo property that was sold at $364,900 on April 27, 2026. Want to learn more about 11951 Smithfield Drive #Lot 6? Do you have questions about finding other Condo real estate for sale in Holland? You can browse all Holland real estate or contact a Coldwell Banker agent to request more information.