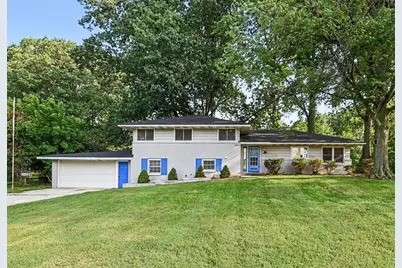
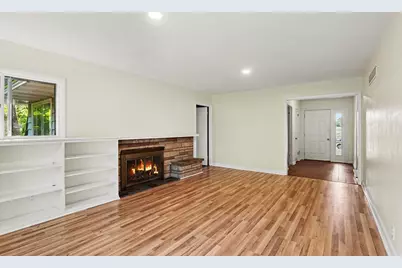
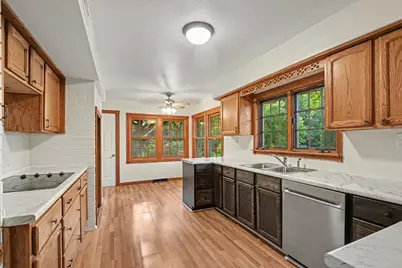
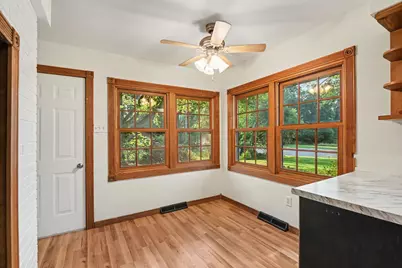
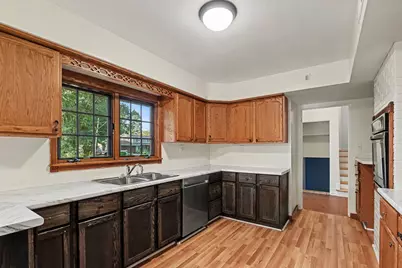
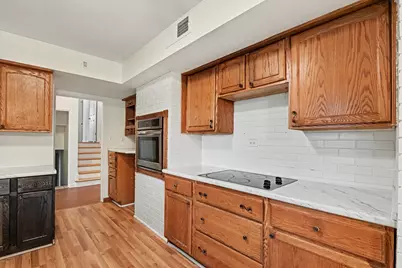
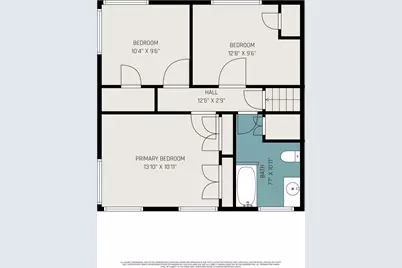
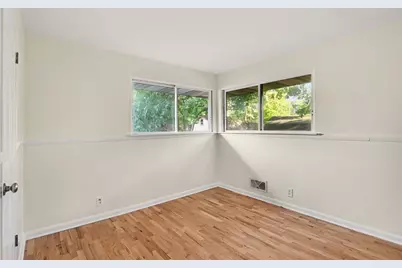
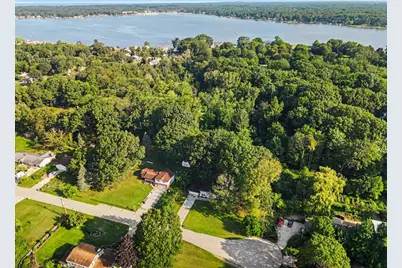
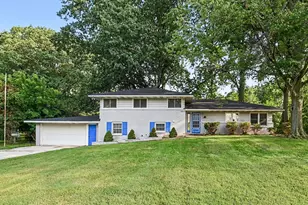
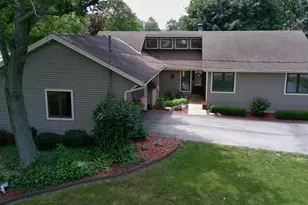
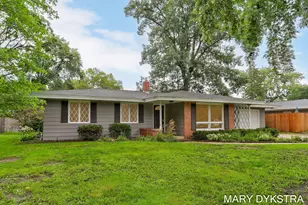
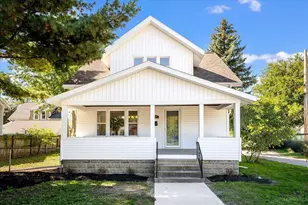
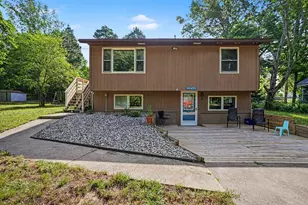
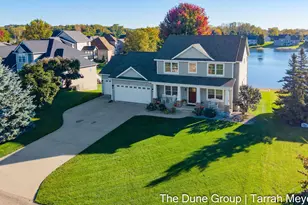
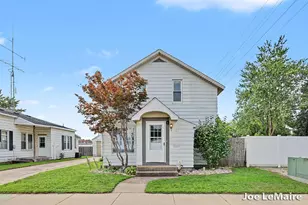
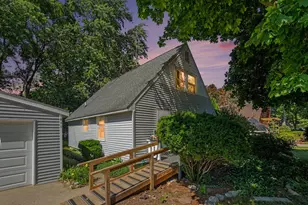
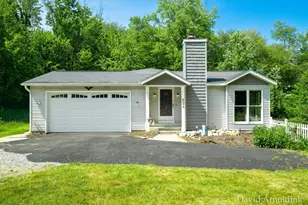
Full Property Details for 1511 Jerome St
General
- Price: $358,900
- Taxes: $2,928
- Status: Active
- Type: Single Family
- Source: SWMRIC_MLS
- MLS ID: 26044399
- Updated: 10/8/2026
- Added to Site: 50 day(s) ago
Interior
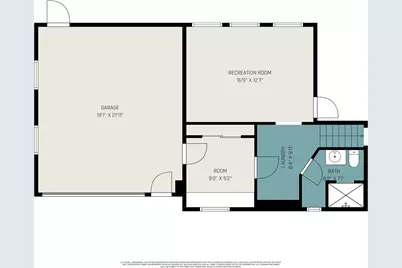
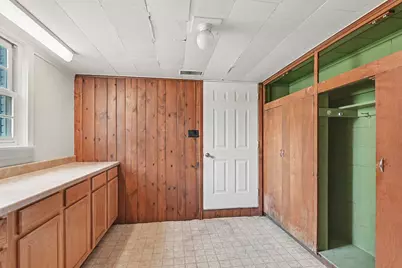
- Number of Rooms: 8
- Interior Features: Ceiling Fan(s)
- Fireplace: Yes
- Number of Fireplaces: 1
- Fireplace(s): Living Room, Living Room
- Appliances: Cooktop, Dishwasher, Microwave, Oven, Refrigerator
Rooms
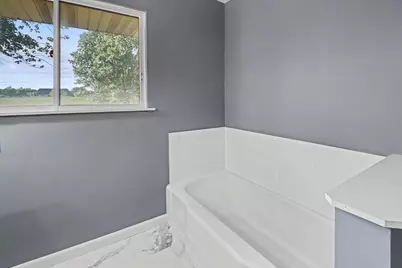
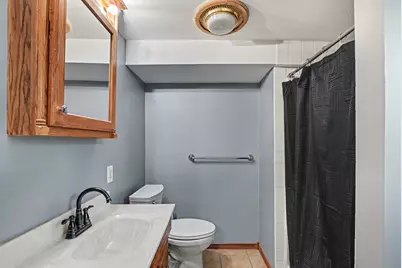
- Total Bathrooms: 2
- Full Bathrooms: 2
Additional Information
Parking
- Garage: Yes
- Attached garage: Yes
- Garage Spaces: 2
- Parking Features: Garage Faces Front, Garage Door Opener, Attached
Location
- County: Ottawa
- Cross Streets: Beechwood St.
- Driving Directions: Use GPS
Heating & Cooling
- Central air: Yes
- Air Conditioning: Yes
- Cooling Type: Central Air Conditioning
- Heating Type: Forced Air
Utilities
- Sewer: Public
- Water: Public
- Utility Description: Natural Gas Available, Electricity Available, Natural Gas Connected
Structural Information
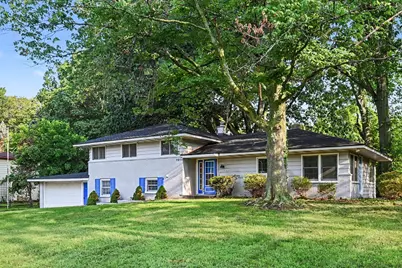
- Construction: Aluminum Siding, Brick
- Basement: Yes
- Roof: Aluminum
- Stories/Levels: 2
- Square Feet: 2,068
- Living Area: 2,068 Sq. Ft.
- Year Built: 1960
Additional Structures
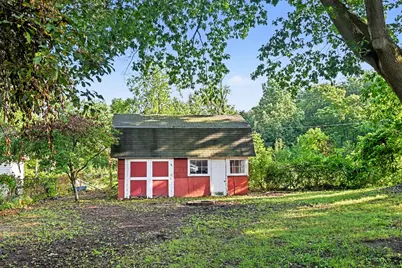
- Other Structures: Shed(s)
Lot Features
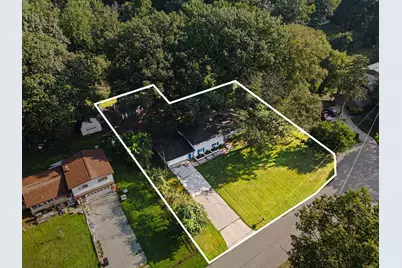
- Lot Size (Acres): 0.42
- Lot Size (Sq. Ft.): 18,295
- Lot Dimensions: 122 x 142 x 78 x 44 x 159
- Frontage: Paved
- Lot Features: Cul-De-Sac
- Zoning: R-3
Financial Considerations
- Tax Amount: $2,928
- Terms: Cash, FHA, Conventional
Disclosures and Reports
- Legal Description: PART OF SW 1/4 COM AT S 1/4 COR, TH N 1D 32M 43S W 1338.35 FT, ALG N & S 1/4 LI, TH S 89D 3M 37S W 911.57 FT ALG S LI HENEVELD'S SUPERVISORS PLAT NO 10 TO PT S 89D 3M 37S W 154 FT FROM SE COR LOT 14 OF SD PLAT, TH S 1D 0M 5S E 49.5 FT PAR TO E LI SD LOT 14, TH S 89D 3M 37S W 171.23 FT ALG S LI FORMER GRHC RR R/W TO BEG, TH S 1D 21M 57S E 142.81 FT, TH S 89D 13M 39S W 122.66 FT ALG N LI JEROME ST E
- Property ID: 70-15-35-300-025
Listed by RE/MAX Lakeshore, Matt J Sleeman