This is a carousel with tiles that activate property listing cards. Use the previous and next buttons to navigate.
1/1
$877,000
This is a carousel with tiles that activate property listing cards. Use the previous and next buttons to navigate.
1/1
Property Description
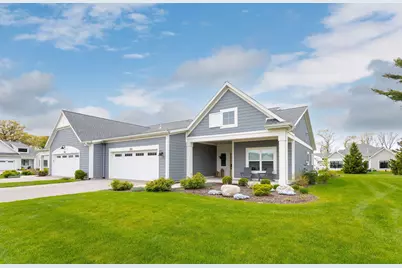
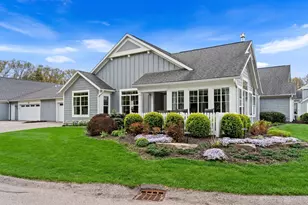
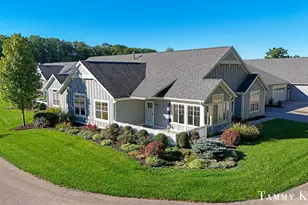
Welcome to The Reserve on Lake Macatawa, one of West Michigan's most sought-after waterfront condominium developments! This beautifully transformed 2-bedroom, 2-bath condo offers 1,849 square feet of thoughtfully redesigned living space with a full zero-step floor plan for effortless everyday living. Once a builder-grade condo, the home has been extensively customized throughout with elevated finishes, intentional design transformations, and high-end upgrades that create a truly one-of-a-kind living experience. Vaulted ceilings and an open-concept layout define the spacious main living area, centered around a gas fireplace and filled with natural light. Just beyond, the inviting sunroom offers the perfect space to relax or entertain while overlooking the private patio and peaceful setting beyond. A custom-built coffee bar with floating walnut shelves and a leathered quartzite countertop anchors the kitchen and dining spaces, while a newly added office/flex room with metal sliding doors offers versatility for working from home, hobbies, or additional guest accommodations. The primary suite has been beautifully reimagined with custom board and batten detailing wrapping the room, new lighting, new carpet, and a completely refreshed ensuite bath featuring a dramatic tile feature wall, updated mirrors, and designer fixtures. Engineered hardwood flooring, new carpeting, upgraded electrical and plumbing fixtures, and custom window treatments throughout the home add warmth, character, and sophistication at every turn. Worried about overflow storage? An oversized storage room above the garage offers the perfect solution for seasonal decor, outdoor gear, and more. Residents of The Reserve enjoy exceptional HOA amenities including a stunning waterfront clubhouse with expansive gathering spaces and exercise room, resort-style pool and patios with water views, outdoor fireplace area, shared dock with kayak launch, and beautifully maintained park-like grounds with sidewalks extending throughout the development. With the well-run HOA handling exterior maintenance and repairs, this is truly turnkey lakeshore living -- simply move in and begin enjoying everything this remarkable waterfront community has to offer. Call us today to schedule your private tour!
Full Property Details
Full Property Details for 152 Jeans Meadow Ct
General
- Sold For: $877,000
- HOA FEE: $615/month
- Taxes: $9,686
- Status: Closed
- Type: Condo
- Source: SWMRIC_MLS
- MLS ID: 26021071
- Added to Site: 69 day(s) ago
Interior
- Number of Rooms: 10
- Interior Features: Broadband, Garage Door Opener, Center Island, Pantry
- Fireplace: Yes
- Number of Fireplaces: 1
- Fireplace(s): Gas Log, Living Room, Gas Log, Living Room
- Appliances: Humidifier, Dishwasher, Dryer, Microwave, Range, Refrigerator, Washer
Rooms
Bathrooms
- Total Bathrooms: 2
- Full Bathrooms: 2
Bedrooms
- Total Bedrooms: 2
Additional Information
- Shared Amenities: Clubhouse, Fitness Center, Meeting Room, Pets Allowed, Pool
- Pool: Yes
- Pool Description: In Ground, Outdoor/Above
Parking
- Garage: Yes
- Attached garage: Yes
- Garage Spaces: 2
- Parking Features: Garage Faces Front, Garage Door Opener, Attached
Location
- County: Ottawa
- Cross Streets: Bayshore Dr & S Division Ave
- Driving Directions: South on Division Ave to Bayshore Dr. West on Bayshore Dr to Jeans Meadow Ct, then north on Jeans Meadow Ct. Home is the second one in on the west side.
Community
- Association: Yes
- Assoc. Fees Include: Trash, Snow Removal, Sewer, Lawn/Yard Care
Heating & Cooling
- Central air: Yes
- Air Conditioning: Yes
- Cooling Type: Central Air Conditioning
- Heating Type: Forced Air
Utilities
- Sewer: Public
- Water: Public
- Cable Available: Yes
- Utility Description: Phone Available, Cable Available, Natural Gas Connected
Structural Information
- Architectural Style: Traditional
- Construction: HardiPlank Type
- Basement: Yes
- Roof: Asphalt, Shingle
- Stories/Levels: 1
- Square Feet: 1,849
- Living Area: 1,849 Sq. Ft.
- Year Built: 2023
Lot Features
- Frontage: Paved
- Lot Features: Level
Water Features
- Water Front Desc.: Lake
- Lake Front: Yes
Financial Considerations
- Association Fee: $615
- Assoc Fee Freq.: Monthly
- Tax Amount: $9,686
- Terms: Cash, Conventional
Disclosures and Reports
- Legal Description: UNIT 24. THE RESERVE ON LAKE MACATAWA AS RECORDED IN OTTAWA COUNTY REGISTER OF DEEDS DOC #2019-0031607 CONDO PLAN #673 SEC 25 T5N R16W
- Property ID: 70-15-25-288-024
Listed by HomeRealty Holland, Sean Terpstra and Liz Burton
Sold by RE/MAX of Grand Rapids (Stndl), Tony Scholten

Get Pre-Approved Today
Schools
Schools serving 152 Jeans Meadow Ct
School District:West Ottawa Public School District
| Name | Grades | Distance |
|---|---|---|
Waukazoo Elementary School 1294 West Lakewood Boulevard, Holland, MI 49424 | PK-5 | 1.4 mi |
Harbor Lights Middle School 1024 136th Avenue, Holland, MI 49424 | 6-8 | 2.7 mi |
West Ottawa High School Campus 3685 Butternut Drive, Holland, MI 49424 | 9-12 | 3.2 mi |
Disclaimer:
School attendance boundaries provided by ATTOM Data Solutions and are for reference only. Contact the school directly to verify enrollment eligibility.
Price & Sales History for 152 Jeans Meadow Ct
Date
Details
Price
Change
Source
8/10/2026
Sold
$877,000
0.57%
MLS
5/08/2026
Listed
$872,000
—
MLS
Disclaimer: Historical sales information is derived from public records provided by the county offices. Information is not guaranteed and should be independently verified.
152 Jeans Meadow Court, Holland, MI 49424 (MLS# 26021071) is a Condo property that was sold at $877,000 on August 10, 2026. Want to learn more about 152 Jeans Meadow Court? Do you have questions about finding other Condo real estate for sale in Holland? You can browse all Holland real estate or contact a Coldwell Banker agent to request more information.