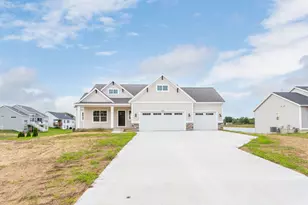
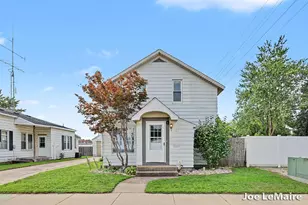
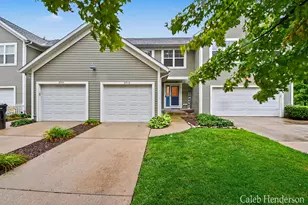
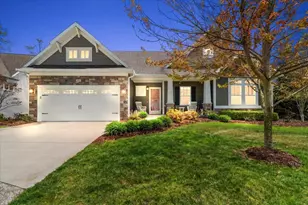
This is a carousel with tiles that activate property listing cards. Use the previous and next buttons to navigate.
1/33
$649,000
This is a carousel with tiles that activate property listing cards. Use the previous and next buttons to navigate.
1/33
Property Description
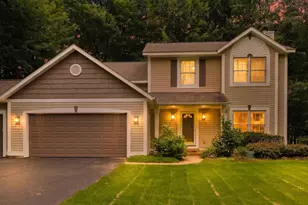
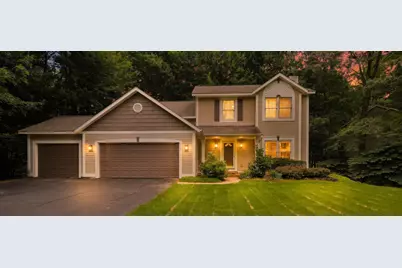
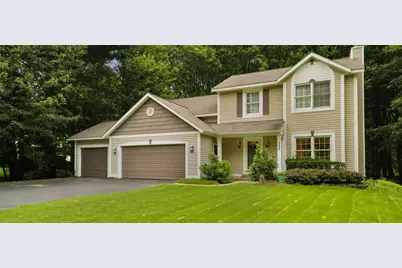
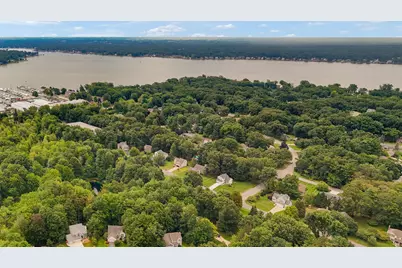
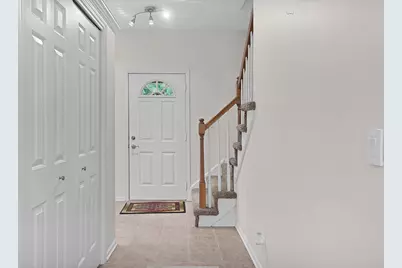
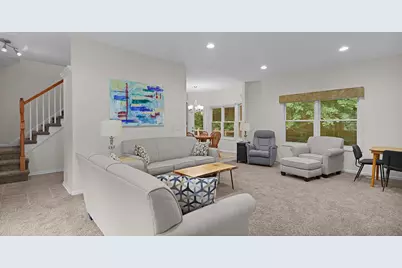
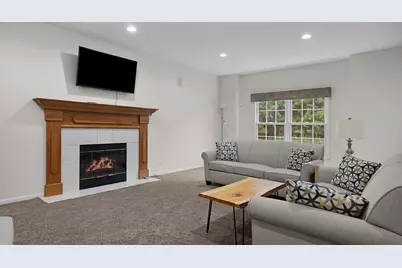
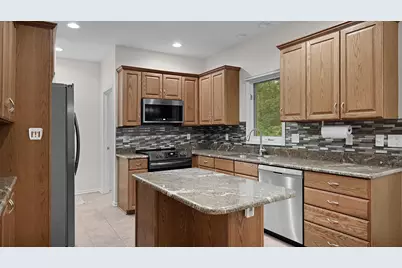
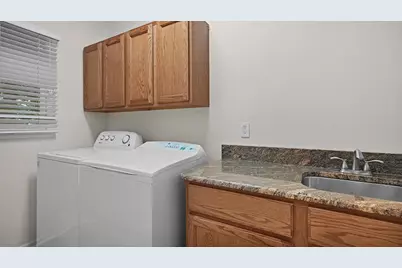
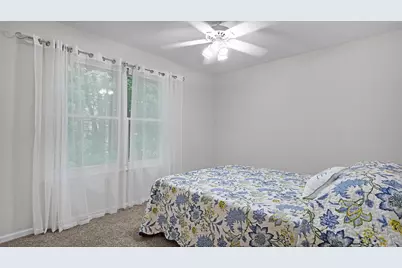
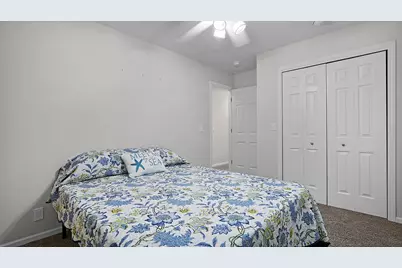
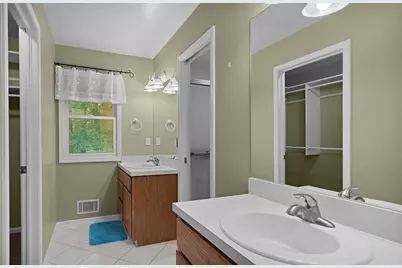
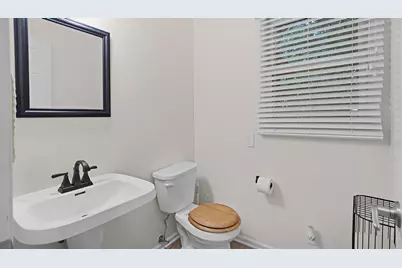
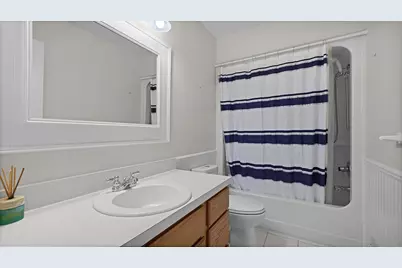
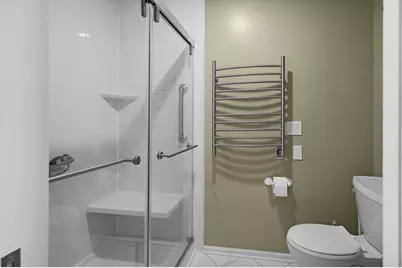
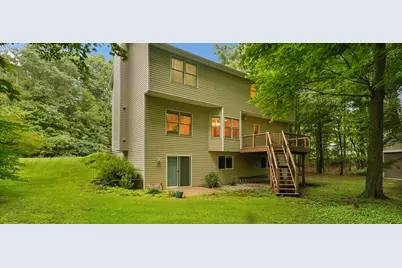
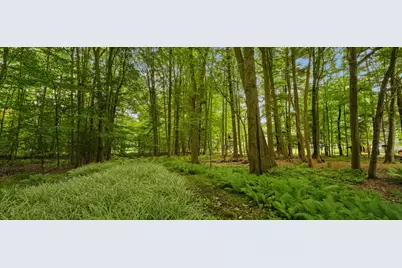
Experience the best of the Holland lifestyle in this exceptional quality-built home, ideally situated between the sparkling shores of Lake Michigan and Lake Macatawa. Tucked into a quiet cul-de-sac surrounded by mature woods and wildlife, this beautifully maintained residence offers a rare combination of privacy, quality, and proximity to some of West Michigan's most treasured destinations. Holland State Park and Tunnel Park are just minutes away, making it easy to enjoy sandy beaches, spectacular sunsets, boating, hiking, and the unmistakable coastal lifestyle that makes Holland so special. Inside, thoughtful updates and quality finishes create a comfortable and refined setting. The home features a newer roof, mechanicals, appliances, and flooring, with granite countertops in the kitchen and baths. The primary bath offers a touch of everyday luxury with heated floors and a heated towel bar. A finished walkout lower level adds versatile living space and includes a fifth bedroom, while the deck and stamped-concrete patio provide inviting spaces to relax or entertain while taking in the peaceful wooded surroundings. Practical amenities are equally impressive, including a three-stall garage outfitted with Whirlpool Gladiator storage panels, a large storage shed, and an in-ground sprinkling system. Meticulously cared for and ideally located, this home offers more than a beautiful place to live-it provides an opportunity to embrace the laid-back, outdoor-oriented lifestyle of Holland, with Lake Michigan beaches, parks, trails, water recreation, and downtown attractions all close at hand. A truly special West Michigan setting where everyday living feels like a getaway.
Full Property Details
Full Property Details for 155 Summer Wind
General
- Price: $649,000
- HOA FEE: $2/month
- HOA FEE FREQ.: Annually
- Taxes: $5,480
- Status: Active
- Type: Single Family
- Source: SWMRIC_MLS
- MLS ID: 26042716
- Updated: 9/21/2026
- Added to Site: 57 day(s) ago
Interior
- Number of Rooms: 11
- Interior Features: Ceiling Fan(s), Broadband, Garage Door Opener
- Fireplace: Yes
- Number of Fireplaces: 1
- Fireplace(s): Gas/Wood Stove, Gas Log, Living Room, Gas/Wood Stove, Gas Log, Living Room
- Appliances: Built-In Electric Oven, Dishwasher, Disposal, Dryer, Microwave, Oven, Range, Refrigerator, Washer
Rooms
Bathrooms
- Total Bathrooms: 4
- Full Bathrooms: 3
- Half Bathrooms: 1
Bedrooms
- Total Bedrooms: 5
Other Rooms
- Laundry: Main Level
Additional Information
- Shared Amenities: Cable TV, Pets Allowed
- Equipment: Shed(s)
Parking
- Garage: Yes
- Attached garage: Yes
- Garage Spaces: 3
- Parking Features: Attached
Location
- County: Ottawa
- Cross Streets: 168th and Perry
- Driving Directions: 168th Avenue to Woodlake Dr to Summer Wind
Community
- Association: Yes
- Assoc. Fees Include: Other
Heating & Cooling
- Central air: Yes
- Air Conditioning: Yes
- Cooling Type: Central Air Conditioning
- Heating Type: Forced Air
Utilities
- Sewer: Public
- Water: Public
- Cable Available: Yes
- Utility Description: Natural Gas Available, Electricity Available, Cable Available, Natural Gas Connected, Cable Connected, Storm Sewer, High-Speed Internet
Structural Information
- Architectural Style: Traditional
- Construction: Vinyl Siding
- Basement: Yes
- Roof: Composition
- Windows: Screens, Insulated Windows, Window Treatments
- Stories/Levels: 2
- Square Feet: 3,046
- Living Area: 3,046 Sq. Ft.
- Year Built: 1995
Additional Structures
- Other Structures: Shed(s)
Lot Features
- Lot Size (Acres): 0.45
- Lot Size (Sq. Ft.): 19,463
- Lot Dimensions: 148 x 168 x 90
- Frontage: Paved
Financial Considerations
- Association Fee: $25
- Assoc Fee Freq.: Annually
- Tax Amount: $5,480
- Terms: Cash, FHA, VA Loan, Conventional
Disclosures and Reports
- Legal Description: LOT 71 WIND STREAM SUB NO. 4
- Property ID: 70-15-27-175-007
Listed by Redfin Corporation, Christine A Kooiker

Get Pre-Approved Today
Get a Great Insurance Rate
Schools
Schools serving 155 Summer Wind
School District:West Ottawa Public School District
| Name | Grades | Distance |
|---|---|---|
Lakewood Elementary School, Holland, MI 2134 West Lakewood Boulevard, Holland, MI 49424 | PK-5 | 0.9 mi |
Macatawa Bay Middle School 3700 140th Avenue, Holland, MI 49424 | 6-8 | 4.4 mi |
West Ottawa High School Campus 3685 Butternut Drive, Holland, MI 49424 | 9-12 | 3.6 mi |
Disclaimer:
School attendance boundaries provided by ATTOM Data Solutions and are for reference only. Contact the school directly to verify enrollment eligibility.
Price & Sales History for 155 Summer Wind
Date
Details
Price
Change
Source
8/14/2026
Listed
$649,000
68.57%
MLS
10/16/2020
Sold
$385,000
—
Public Record
Disclaimer: Historical sales information is derived from public records provided by the county offices. Information is not guaranteed and should be independently verified.
Tax History
Tax History for 155 Summer Wind
Year
Property Taxes
Change
Tax Assessment
Change
2025
$5,480
27%
$263,000
—
2025
$4,305
-16%
$263,300
11%
2023
$5,111
-33%
$236,500
18%
2022
$7,643
—
$199,600
12%
2022
$7,643
108%
$177,700
15%
2020
$3,683
—
$154,600
-2%
2020
$3,683
8%
$158,100
3%
2018
$3,412
—
$153,700
10%
2018
$3,412
3%
$139,800
—
2016
$3,297
—
$139,800
9%
2016
$3,297
—
$128,000
—
Disclaimer: Historical tax information is derived from public records provided by the county offices. Information is not guaranteed and should be independently verified.
Estimate the Cost
Estimate the Cost for 155 Summer Wind
155 Summer Wind, Holland, MI 49424 (MLS# 26042716) is a Single Family property with 5 bedrooms, 3 full bathrooms and 1 partial bathroom. 155 Summer Wind is currently listed for $649,000 and was received on August 14, 2026. Want to learn more about 155 Summer Wind? Do you have questions about finding other Single Family real estate for sale in Holland? You can browse all Holland real estate or contact a Coldwell Banker agent to request more information.