This is a carousel with tiles that activate property listing cards. Use the previous and next buttons to navigate.
1/104
$1,595,000
This is a carousel with tiles that activate property listing cards. Use the previous and next buttons to navigate.
1/104
Property Description
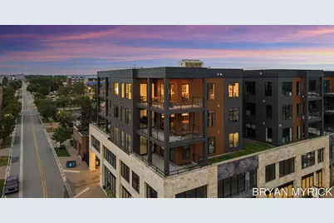
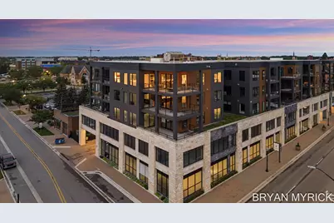
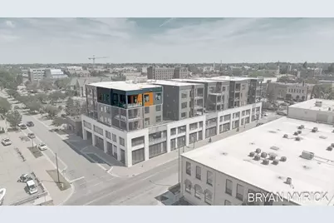
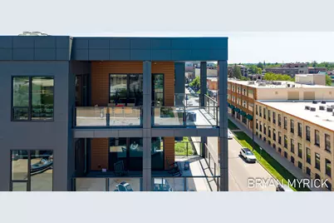
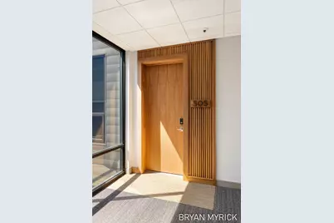
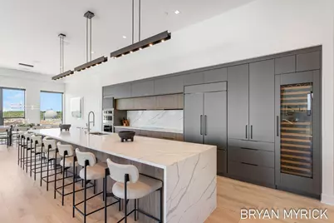
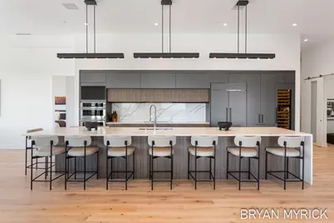
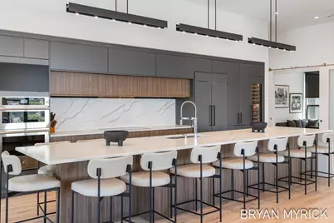
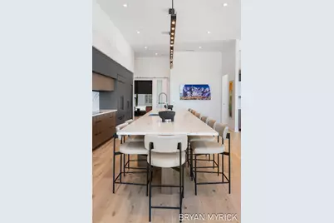
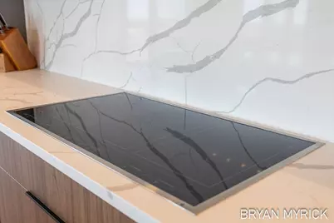
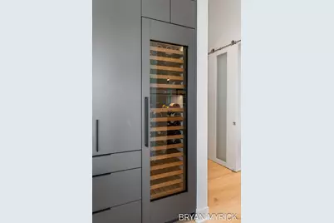
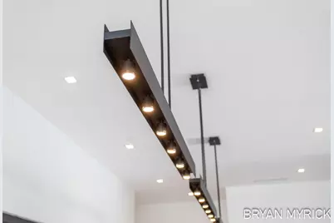
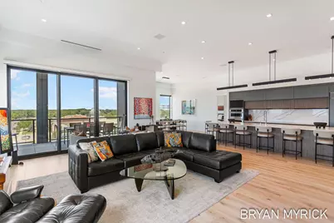
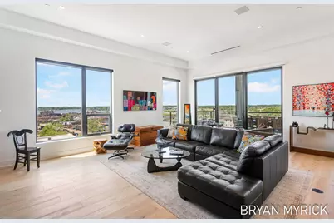
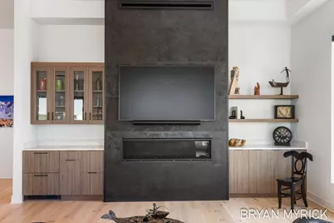
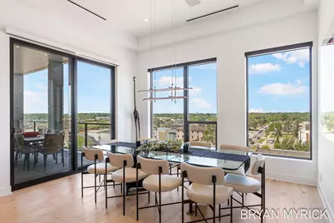
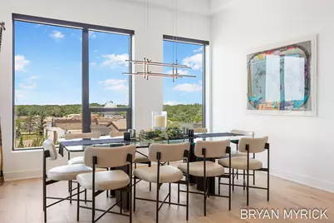
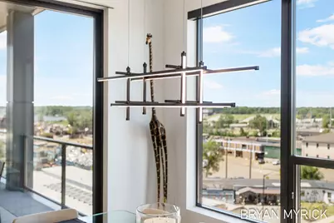
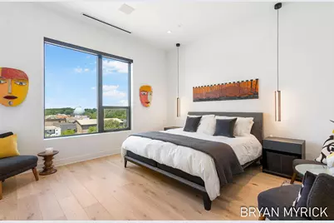
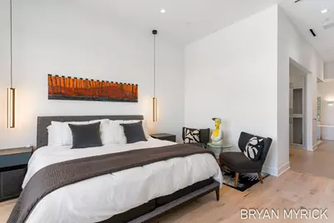
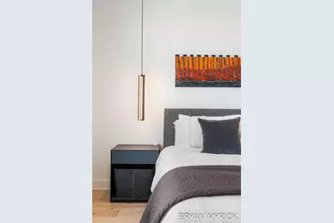
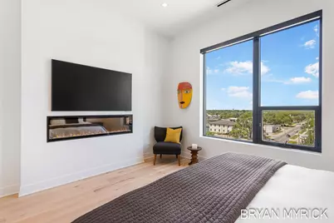
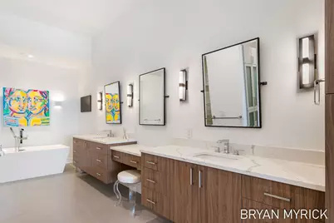
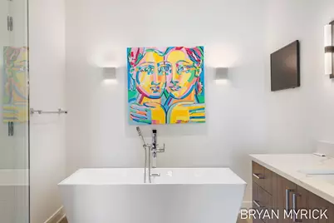
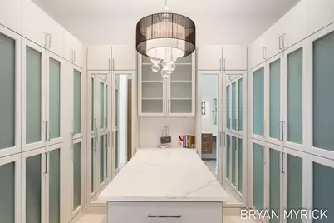
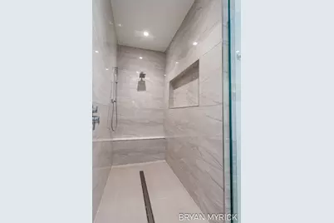
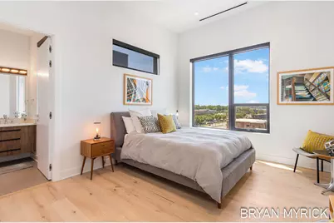
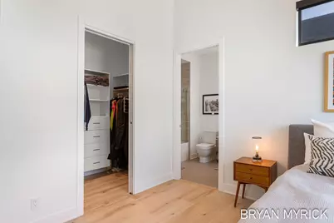
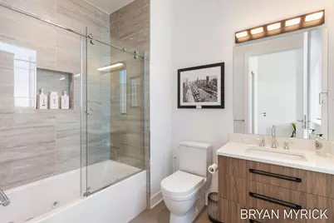
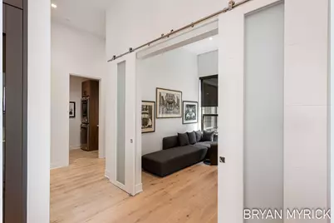
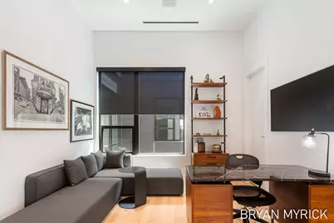
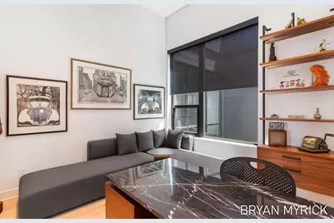
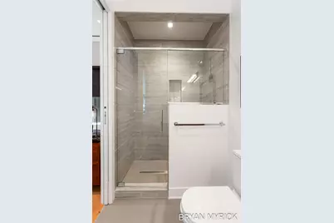
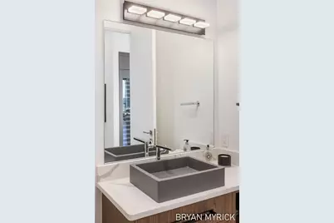
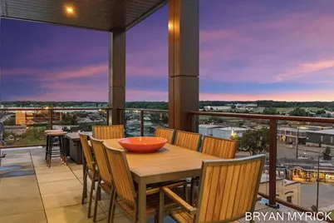
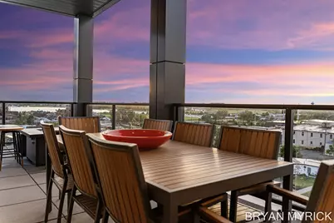
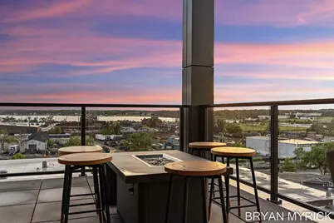
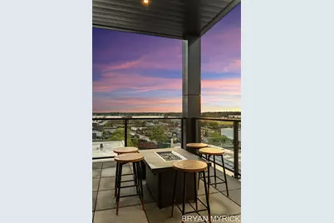
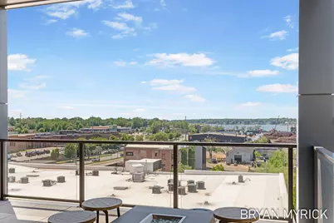
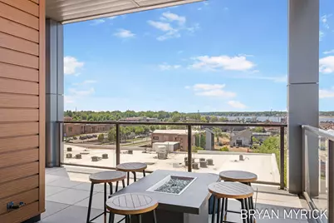
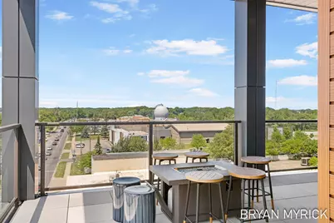
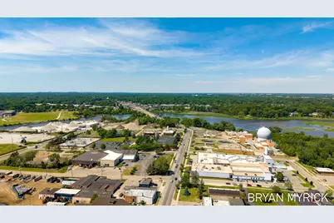
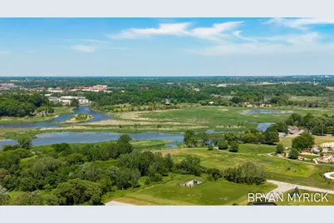
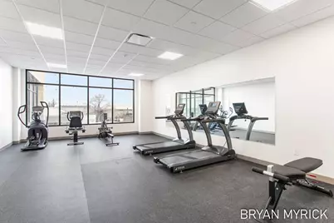
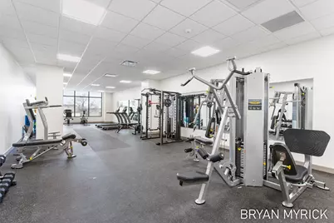
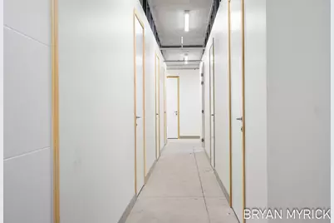
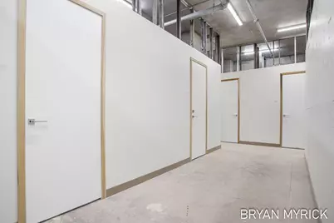
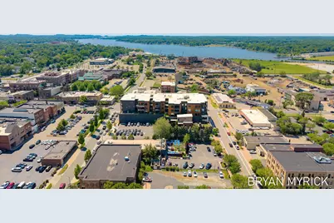
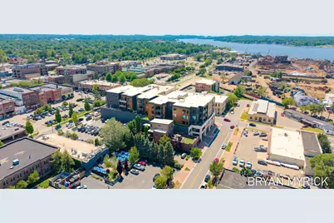
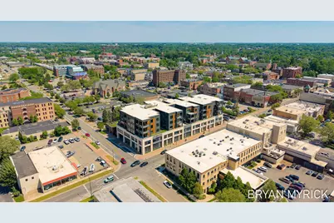
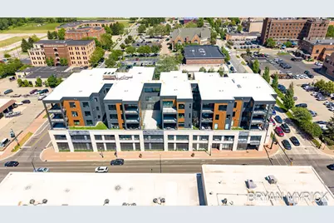
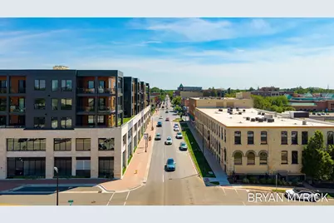
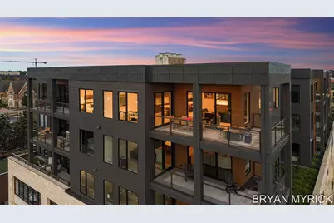
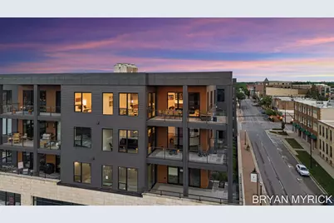
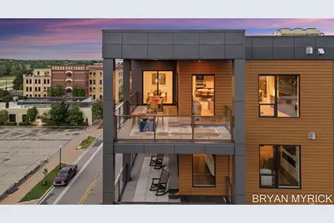
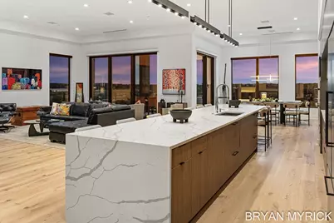
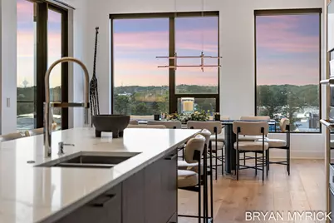
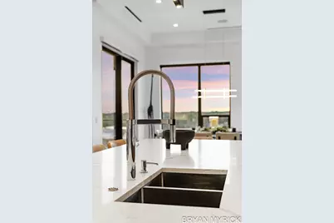
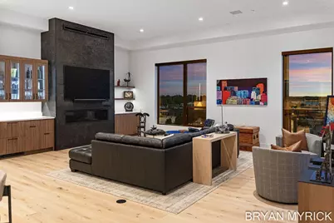
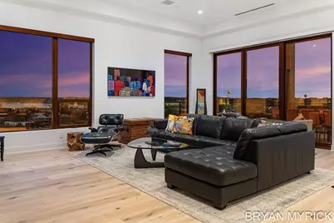
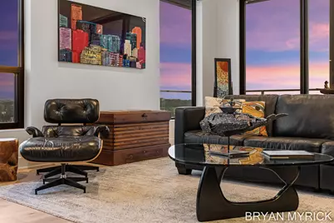
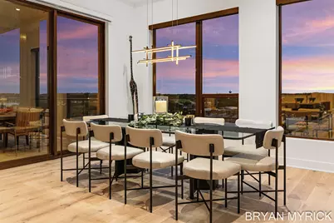
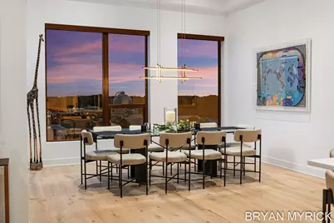
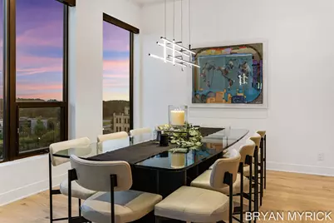
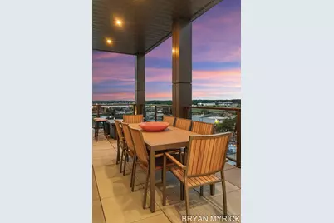
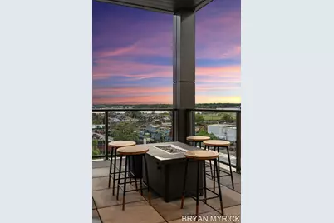
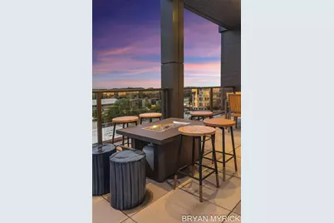
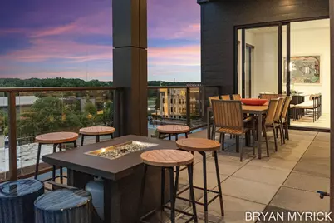
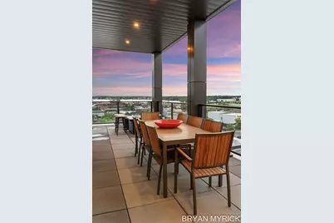
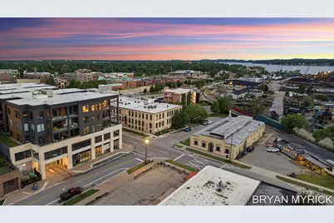
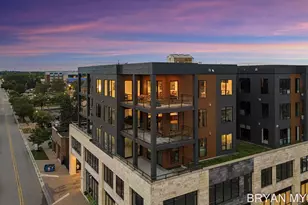
Situated on the top floor as a highly desirable corner residence, this extraordinarily well designed 3-bedroom, 3-bath luxury condominium offers nearly 2,500 square feet of sophisticated living space, breathtaking Lake Macatawa views, and exceptional designer finishes throughout. A dramatic open-concept floor plan is highlighted by floor-to-ceiling windows, soaring natural light, and a seamless connection to the expansive wraparound covered balcony--an ideal setting for entertaining, relaxing, and enjoying panoramic lake views year-round. At the heart of the home, the chef's kitchen is a true showpiece, featuring incredible custom cabinetry, designer linear themed lighting, premium metal accents, high-end appliances including a Sub-Zero refrigerator and wine cellar, Fisher and Paykal dual dishwashers and a massive island designed for gathering and entertaining on a grand scale. The industrial-inspired aesthetic is elevated by stunning wood floors, millwork, a custom metal fireplace surround, and thoughtfully curated finishes that create a warm yet contemporary atmosphere. The spacious living and dining areas offer the perfect blend of elegance and functionality for everyday living and hosting guests.The luxurious primary suite serves as a private retreat, its own fireplace, and a spa-caliber bath featuring dual vanities, a soaking tub, oversized glass-enclosed tile shower, and an executive-sized closet with custom cabinetry and island. Offering top-floor privacy, 3 Parking spaces, exceptional outdoor living, an incredible building with a gym, individual storage units and unmatched attention to detail, this one-of-a-kind residence represents luxury condominium living at its finest.
Full Property Details
Full Property Details for 159 S River Ave #505
General
- Price: $1,595,000
- HOA FEE: $562/month
- Taxes: $31,775
- Status: Active
- Type: Condo
- Source: SWMRIC_MLS
- MLS ID: 26028075
- Updated: 7/27/2026
- Added to Site: 60 day(s) ago
Interior
- Number of Rooms: 8
- Interior Features: Ceiling Fan(s), Broadband, Elevator, Garage Door Opener, Center Island
- Fireplace: Yes
- Number of Fireplaces: 2
- Fireplace(s): Living Room, Primary Bedroom, Living Room, Primary Bedroom
- Appliances: Humidifier, Bar Fridge, Built-In Gas Oven, Cooktop, Dishwasher, Disposal, Double Oven, Dryer, Microwave, Oven, Range, Refrigerator, Washer
Rooms
Bathrooms
- Total Bathrooms: 3
- Full Bathrooms: 3
Bedrooms
- Total Bedrooms: 3
Other Rooms
- Laundry: Gas Dryer Hookup, Laundry Room, Main Level
Additional Information
- Shared Amenities: End Unit, Fitness Center, Pets Allowed, Security, Storage
Exterior
- Exterior Features: Balcony
Parking
- Garage: Yes
- Garage Spaces: 3
- Parking Features: Garage Door Opener
Location
- County: Ottawa
- Cross Streets: 7th and River
- Driving Directions: Main entrance is on River between 6th and 7th. Residential garage is off 6th and commercial garage is off 7th.
Community
- Association: Yes
- Assoc. Fees Include: Other, Water, Trash, Snow Removal, Sewer, Lawn/Yard Care
Heating & Cooling
- Central air: Yes
- Air Conditioning: Yes
- Cooling Type: Central Air Conditioning
- Heating Type: Forced Air
Utilities
- Sewer: Public
- Water: Public
- Cable Available: Yes
- Utility Description: Natural Gas Available, Electricity Available, Cable Available, Natural Gas Connected, Cable Connected, Storm Sewer, High-Speed Internet
Structural Information
- Architectural Style: Contemporary
- Construction: Aluminum Siding, Brick, Stone
- Basement: Yes
- Roof: Flat
- Windows: Window Treatments
- Stories/Levels: 1
- Square Feet: 2,491
- Living Area: 2,491 Sq. Ft.
- Year Built: 2023
Lot Features
- Frontage: Paved
- Lot Features: Corner Lot
Water Features
- Water Front Desc.: Lake
- Lake Front: Yes
Financial Considerations
- Association Fee: $562
- Assoc Fee Freq.: Monthly
- Tax Amount: $31,775
- Terms: Cash, Conventional
Disclosures and Reports
- Legal Description: UNIT 25. TOWERS ON RIVER AS RECORDED IN OTTAWA COUNTY REGISTER OF DEEDS DOC #2020-0055860 CONDO PLAN #693 SEC 29 T5N R15W
- Property ID: 70-16-29-183-725
Listed by Coldwell Banker Woodland Schmidt, Bryan M. Myrick

Get Pre-Approved Today
Get a Great Insurance Rate
Price & Sales History for 159 S River Ave #505
Date
Details
Price
Change
Source
7/14/2026
Price Reduced
$1,595,000
-5.9%
MLS
6/09/2026
Listed
$1,695,000
19.13%
MLS
8/23/2023
Sold
$1,422,847
—
Public Record
Disclaimer: Historical sales information is derived from public records provided by the county offices. Information is not guaranteed and should be independently verified.
Tax History
Tax History for 159 S River Ave #505
Year
Property Taxes
Change
Tax Assessment
Change
2025
$31,775
4%
$730,600
-4%
2025
$30,561
244%
$759,800
9%
2023
$8,887
6736%
$697,800
280%
2022
$130
—
$183,600
—
Disclaimer: Historical tax information is derived from public records provided by the county offices. Information is not guaranteed and should be independently verified.
Estimate the Cost
Estimate the Cost for 159 S River Ave #505
159 S River Avenue #505, Holland, MI 49423 (MLS# 26028075) is a Condo property with 3 bedrooms and 3 full bathrooms. 159 S River Avenue #505 is currently listed for $1,595,000 and was received on June 09, 2026. Want to learn more about 159 S River Avenue #505? Do you have questions about finding other Condo real estate for sale in Holland? You can browse all Holland real estate or contact a Coldwell Banker agent to request more information.