This is a carousel with tiles that activate property listing cards. Use the previous and next buttons to navigate.
1/1
$370,000
This is a carousel with tiles that activate property listing cards. Use the previous and next buttons to navigate.
1/1
Property Description
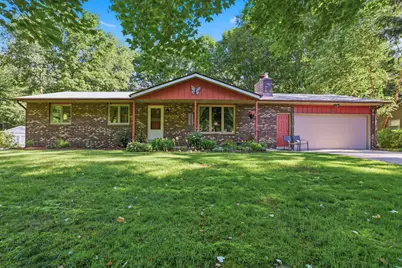
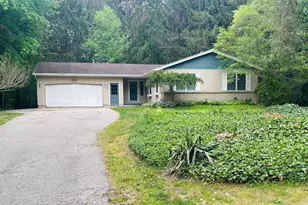
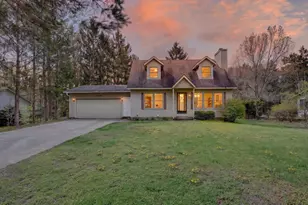
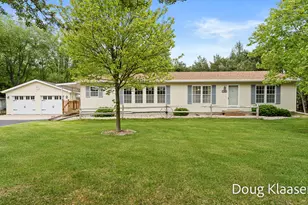
Located in a neighborhood near the lakeshore bike paths, this 4-bedroom, 1.5-bath home offers comfort, convenience, and room to enjoy both indoors and out. The functional floor plan includes main floor laundry and sits on a nearly 3/4-acre lot with plenty of space for gardening, play, or entertaining. A 2-stall garage features a new garage door, and the additional storage shed provides extra room for tools and equipment. Mechanical items have already been replaced, including the furnace, central air, water heater, roof, and appliances, offering peace of mind for years to come. Also updated light fixtures, bath fixtures, attractive flower beds and several fruit trees that enhance the property's appeal. With the high-ticket items already taken care of, you can focus on adding your own cosmetic touches and personal style to make this home truly your own. Great opportunity to build equity while enjoying a large yard, great neighborhood, and convenient access to the lakeshore.
Full Property Details
Full Property Details for 15915 Ryan Dr
General
- Sold For: $370,000
- Taxes: $2,370
- Status: Closed
- Type: Single Family
- Source: SWMRIC_MLS
- MLS ID: 26029079
- Added to Site: 71 day(s) ago
Interior
- Number of Rooms: 7
- Interior Features: Ceiling Fan(s), Garage Door Opener
- Fireplace: Yes
- Number of Fireplaces: 1
- Fireplace(s): Living Room, Wood Burning, Living Room, Wood Burning
- Appliances: Dishwasher, Dryer, Microwave, Range, Refrigerator, Washer
Rooms
Bathrooms
- Total Bathrooms: 2
- Full Bathrooms: 1
- Half Bathrooms: 1
Bedrooms
- Total Bedrooms: 4
Parking
- Garage: Yes
- Attached garage: Yes
- Garage Spaces: 2
- Parking Features: Garage Faces Front, Garage Door Opener, Attached
Location
- County: Ottawa
- Cross Streets: Butternut & Ryan Dr.
- Driving Directions: Butternut Dr to Ryan Dr, west to address
Heating & Cooling
- Central air: Yes
- Air Conditioning: Yes
- Cooling Type: Central Air Conditioning
- Heating Type: Forced Air
Utilities
- Sewer: Septic Tank
- Water: Public
- Utility Description: Natural Gas Connected, Cable Connected, High-Speed Internet
Structural Information
- Architectural Style: Ranch
- Construction: Aluminum Siding, Brick
- Basement: Yes
- Roof: Shingle
- Stories/Levels: 1
- Square Feet: 1,948
- Living Area: 1,948 Sq. Ft.
- Year Built: 1978
Lot Features
- Lot Size (Acres): 0.69
- Lot Size (Sq. Ft.): 30,056
- Frontage: Paved
- Lot Features: Wooded
Financial Considerations
- Tax Amount: $2,370
- Terms: Cash, FHA, VA Loan, MSHDA, Conventional
Disclosures and Reports
- Legal Description: LOT 37 NORTHLAND ESTATES SUB
- Property ID: 70-15-02-102-019
Listed by RE/MAX Lakeshore, Linda Streur
Sold by Real Broker LLC, Cristyn M Bergstrom

Get Pre-Approved Today
Schools
Schools serving 15915 Ryan Dr
School District:West Ottawa Public School District
| Name | Grades | Distance |
|---|---|---|
Lakeshore Elementary School, Holland, MI 3765 North 168th Avenue, Holland, MI 49424 | PK-5 | 1.7 mi |
Harbor Lights Middle School 1024 136th Avenue, Holland, MI 49424 | 6-8 | 3.3 mi |
West Ottawa High School Campus 3685 Butternut Drive, Holland, MI 49424 | 9-12 | 1.5 mi |
Disclaimer:
School attendance boundaries provided by ATTOM Data Solutions and are for reference only. Contact the school directly to verify enrollment eligibility.
Price & Sales History for 15915 Ryan Dr
Date
Details
Price
Change
Source
8/07/2026
Sold
$370,000
1.37%
MLS
6/12/2026
Listed
$365,000
—
MLS
Disclaimer: Historical sales information is derived from public records provided by the county offices. Information is not guaranteed and should be independently verified.
15915 Ryan Drive, Holland, MI 49424 (MLS# 26029079) is a Single Family property that was sold at $370,000 on August 07, 2026. Want to learn more about 15915 Ryan Drive? Do you have questions about finding other Single Family real estate for sale in Holland? You can browse all Holland real estate or contact a Coldwell Banker agent to request more information.