This is a carousel with tiles that activate property listing cards. Use the previous and next buttons to navigate.
1/68
$469,900 Just Listed
This is a carousel with tiles that activate property listing cards. Use the previous and next buttons to navigate.
1/68
Property Description
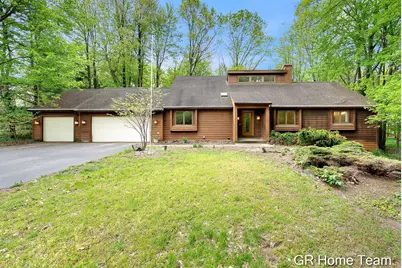
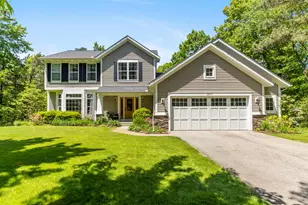
Featured in 1982 Parade of Homes and highlighted for architectural design and quality construction built for sustainability. Major additions in 2002-2005 and remodels in 2012 and 2026. Featuring soaring ceilings, 4+ garage stalls, 2x6 construction and two levels of solarium sun rooms, all on a 1 acre lot with incredible views! This home will cater to anyone looking for a home office, multi-generational space or a hobbyist needing workshop space. New luxury vinyl plank flooring, carpet, bathroom updates and fresh paint throughout. Special features are endless! Main floor luxury primary suite with huge tile shower, double sinks, vaulted ceilings and walk-in closet. Second guest suite upstairs & private bath. Lower level has separate driveway and large rec room that could be separate guest suite or home office! 4+ garage stalls with overhead doors. Beautiful wooded lot 2 miles from Lake Michigan and West Ottawa High School. Seller will not review offers before Wednesday 5/27 at 2PM. until Wednesday 5/27/26 @ 2pm.
Full Property Details
Full Property Details for 16296 Red Pine Ct
General
- Price: $469,900
- Taxes: $4,411
- Status: Active
- Type: Single Family
- Source: SWMRIC_MLS
- MLS ID: 26023673
- Updated: 5/26/2026
- Added to Site: 6 day(s) ago
Interior
- Number of Rooms: 7
- Interior Features: Ceiling Fan(s), Central Vacuum, Garage Door Opener, Guest Quarters, Wet Bar, Center Island, Eat-in Kitchen, Pantry
- Appliances: Dishwasher, Dryer, Freezer, Microwave, Range, Refrigerator, Washer, Water Softener Owned
Rooms
Bathrooms
- Total Bathrooms: 3
- Full Bathrooms: 3
Bedrooms
- Total Bedrooms: 6
Other Rooms
- Laundry: Main Level, Sink
Exterior
- Exterior Features: Screened Porch
Parking
- Garage: Yes
- Attached garage: Yes
- Garage Spaces: 4
- Parking Features: Garage Faces Side, Garage Faces Front, Garage Door Opener, Attached
Location
- County: Ottawa
- Cross Streets: Ranson and Estate Drive
Heating & Cooling
- Central air: Yes
- Air Conditioning: Yes
- Cooling Type: Central Air Conditioning
- Heating Type: Forced Air
Utilities
- Sewer: Septic Tank
- Water: Well
- Well: Yes
- Utility Description: Natural Gas Connected, Cable Connected, High-Speed Internet
Structural Information
- Architectural Style: Contemporary
- Construction: Wood Siding
- Basement: Yes
- Roof: Asphalt
- Windows: Skylight(s), Screens, Bay/Bow
- Stories/Levels: 2
- Square Feet: 3,294
- Living Area: 3,294 Sq. Ft.
- Year Built: 1982
Lot Features
- Lot Size (Acres): 0.95
- Lot Size (Sq. Ft.): 41,382
- Lot Dimensions: 160 x 259
- Frontage: Paved
- Lot Features: Level, Wooded, Cul-De-Sac
- Zoning: R-1
Financial Considerations
- Tax Amount: $4,411
- Terms: Cash, VA Loan, Conventional
Disclosures and Reports
- Legal Description: LOT 45 VENTURA VILLAGE ESTATESSUB NO2
- Property ID: 70-15-03-411-007
Listed by GR Home Team, Erin C Fester
Get Pre-Approved Today
Get a Great Insurance Rate
Schools
Schools serving 16296 Red Pine Ct
School District:West Ottawa Public School District
| Name | Grades | Distance |
|---|---|---|
Lakeshore Elementary School, Holland, MI 3765 North 168th Avenue, Holland, MI 49424 | PK-5 | 0.9 mi |
Harbor Lights Middle School 1024 136th Avenue, Holland, MI 49424 | 6-8 | 3.5 mi |
West Ottawa High School Campus 3685 Butternut Drive, Holland, MI 49424 | 9-12 | 1.6 mi |
Disclaimer:
School attendance boundaries provided by ATTOM Data Solutions and are for reference only. Contact the school directly to verify enrollment eligibility.
Price & Sales History for 16296 Red Pine Ct
Date
Details
Price
Change
Source
5/20/2026
Listed
$469,900
—
MLS
Disclaimer: Historical sales information is derived from public records provided by the county offices. Information is not guaranteed and should be independently verified.
Tax History
Tax History for 16296 Red Pine Ct
Year
Property Taxes
Change
Tax Assessment
Change
2024
$4,208
4%
$293,800
9%
2023
$4,053
7%
$269,200
22%
2022
$3,781
—
$220,400
12%
2022
$3,781
4%
$197,200
5%
2020
$3,640
—
$188,100
6%
2020
$3,640
7%
$177,400
6%
2018
$3,392
—
$166,700
30%
2018
$3,392
4%
$127,800
—
2016
$3,276
—
$127,800
1%
2016
$3,276
—
$126,600
—
Disclaimer: Historical tax information is derived from public records provided by the county offices. Information is not guaranteed and should be independently verified.
Estimate the Cost
Estimate the Cost for 16296 Red Pine Ct
16296 Red Pine Court, Holland, MI 49424 (MLS# 26023673) is a Single Family property with 6 bedrooms and 3 full bathrooms. 16296 Red Pine Court is currently listed for $469,900 and was received on May 20, 2026. Want to learn more about 16296 Red Pine Court? Do you have questions about finding other Single Family real estate for sale in Holland? You can browse all Holland real estate or contact a Coldwell Banker agent to request more information.