This is a carousel with tiles that activate property listing cards. Use the previous and next buttons to navigate.
1/1
$491,545
This is a carousel with tiles that activate property listing cards. Use the previous and next buttons to navigate.
1/1
Property Description
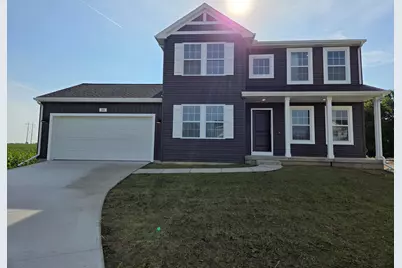
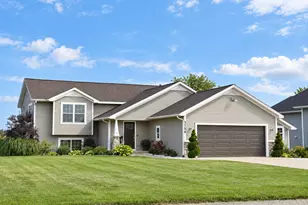
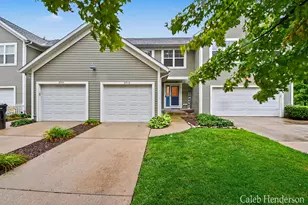
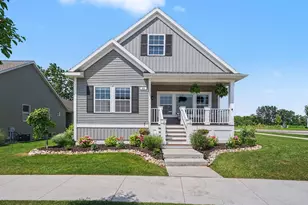
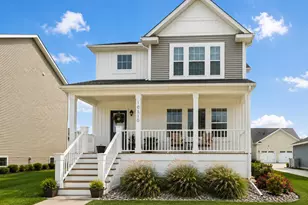
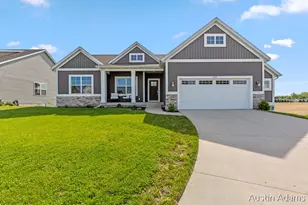
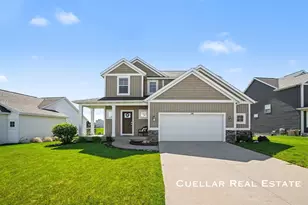
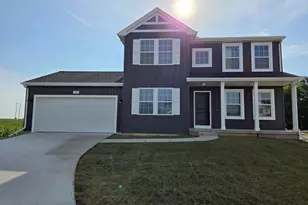
Newly constructed ranch home in the Westwood Estates community. This two story home hosts features including: 10 year structural warranty, energy efficiency, Built in bench, attached 20x 24 two stall garage, den with French doors, spacious 4th bedroom, and 10x10 patio
Full Property Details
Full Property Details for 190 Peppermint Dr
General
- Sold For: $491,545
- HOA FEE: $50/month
- HOA FEE FREQ.: Quarterly
- Taxes: $9,925
- Status: Closed
- Type: Single Family
- Source: SWMRIC_MLS
- MLS ID: 26044620
- Added to Site: 2 day(s) ago
Interior
- Number of Rooms: 9
- Interior Features: Garage Door Opener, Center Island, Eat-in Kitchen, Pantry
- Appliances: Dishwasher, Dryer, Microwave, Range, Refrigerator, Washer
Rooms
Bathrooms
- Total Bathrooms: 3
- Full Bathrooms: 2
- Half Bathrooms: 1
Bedrooms
- Total Bedrooms: 4
Parking
- Garage: Yes
- Attached garage: Yes
- Garage Spaces: 2
- Parking Features: Garage Faces Front, Garage Door Opener, Attached
Location
- County: Ottawa
- Subdivision: Westwood Estates
- Cross Streets: Spirea and Peppermint Drive
- Driving Directions: Exit I-196 at Adams Rd (exit 52). Proceed WB approx. 1/2 mile to 104th Ave. SB on 104th 1 mile to Ottogan St. WB on Ottogan approx. 1/4 mile to Spirea Ave. on Right (North).
Community
- Association: Yes
- Assoc. Fees Include: Other
Heating & Cooling
- Central air: Yes
- Air Conditioning: Yes
- Cooling Type: Central Air Conditioning, SEER 13 or Greater
- Heating Type: Forced Air
Utilities
- Sewer: Public
- Water: Public
- Utility Description: Natural Gas Connected
Structural Information
- Architectural Style: Traditional
- Construction: Vinyl Siding
- Basement: Yes
- Roof: Composition, Shingle
- Stories/Levels: 2
- Square Feet: 2,276
- Living Area: 2,276 Sq. Ft.
- Year Built: 2026
Lot Features
- Lot Size (Acres): 0.21
- Lot Size (Sq. Ft.): 9,030
- Frontage: Paved
- Zoning: Res
Financial Considerations
- Association Fee: $150
- Assoc Fee Freq.: Quarterly
- Tax Amount: $9,925.73
- Terms: Cash, FHA, VA Loan, Rural Development, MSHDA, Conventional
Disclosures and Reports
- Legal Description: Lot 19 of Westwood Estates
- Property ID: 70-16-35-452-001
Listed by Allen Edwin Realty, Mike McGivney
Sold by Allen Edwin Realty LLC, Michael L McGivney
Get Pre-Approved Today
Price & Sales History for 190 Peppermint Dr
Date
Details
Price
Change
Source
8/24/2026
Sold
$491,545
—
MLS
Disclaimer: Historical sales information is derived from public records provided by the county offices. Information is not guaranteed and should be independently verified.

Home Warranty : Included
190 Peppermint Drive, Holland, MI 49423 (MLS# 26044620) is a Single Family property that was sold at $491,545 on August 24, 2026. Want to learn more about 190 Peppermint Drive? Do you have questions about finding other Single Family real estate for sale in Holland? You can browse all Holland real estate or contact a Coldwell Banker agent to request more information.