This is a carousel with tiles that activate property listing cards. Use the previous and next buttons to navigate.
1/1
$525,000
This is a carousel with tiles that activate property listing cards. Use the previous and next buttons to navigate.
1/1
Property Description
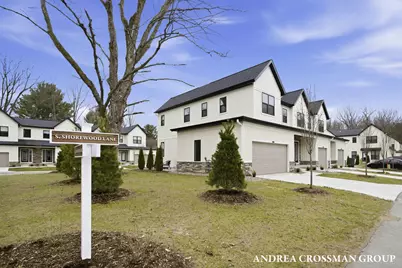
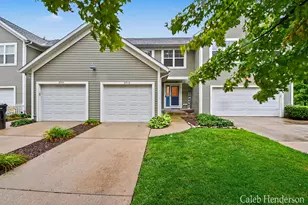
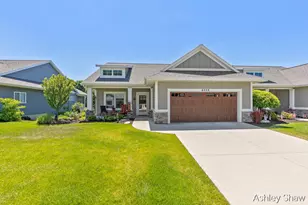
MODERN LUXURY CONDO, Walking distance to Macatawa Bay Yacht Club, Eldean's, and Lake Macatawa Access Kayak Park. Experience sophisticated living in this stunning southwest-facing end unit, bathed in natural light. Every inch of this home has been meticulously upgraded, featuring brand-new commercially engineered White Oak floors and designer lighting with custom dimmers throughout. The entire interior--from the ceilings to the trim--boasts a crisp, new paint palette. Retreat to these inviting bathrooms outfitted with new vanities, hardware, flooring, and sleek shower doors. Modern essentials include a new refrigerator and the ultimate peace of mind with a brand new, updated home.
Full Property Details
Full Property Details for 1989 S Shorewood Ln
General
- Sold For: $525,000
- HOA FEE: $225/month
- Status: Closed
- Type: Condo
- Source: SWMRIC_MLS
- MLS ID: 26013761
- Added to Site: 49 day(s) ago
Interior
- Number of Rooms: 5
- Interior Features: Center Island
Rooms
Bathrooms
- Total Bathrooms: 2
- Full Bathrooms: 2
Bedrooms
- Total Bedrooms: 3
Additional Information
- Shared Amenities: End Unit, Pets Allowed
Parking
- Garage: Yes
- Attached garage: Yes
- Garage Spaces: 2
- Parking Features: Attached
Location
- County: Ottawa
- Cross Streets: South Shore Drive and First Av
- Driving Directions: South Shore Drive West to First Avenue South To Shorewood Lane then East into Shorewood Condos.
Community
- Association: Yes
- Assoc. Fees Include: Water, Trash, Snow Removal, Sewer, Lawn/Yard Care
Heating & Cooling
- Central air: Yes
- Air Conditioning: Yes
- Cooling Type: Central Air Conditioning
- Heating Type: Forced Air
Utilities
- Sewer: Public
- Water: Public
Structural Information
- Architectural Style: Traditional
- Construction: Stone, Vinyl Siding
- Basement: Yes
- Roof: Shingle
- Stories/Levels: 2
- Square Feet: 1,500
- Living Area: 1,500 Sq. Ft.
- Year Built: 2026
Financial Considerations
- Association Fee: $225
- Assoc Fee Freq.: Monthly
- Terms: Cash, Conventional
Disclosures and Reports
- Legal Description: UNIT 29. SHOREWOOD LANE CONDOMINIUM AS RECORDED IN OTTAWA COUNTY REGISTER OF DEEDS DOC #2024-0031998 CONDO PLAN #754. SEC 34 T5N R16W
- Property ID: 70-15-34-388-029
Listed by Coldwell Banker Woodland Schmidt, Ginger Wardwell and Andrea L Crossman
Sold by Keller Williams Harbortown, Rick Genzink

Get Pre-Approved Today
Schools
Schools serving 1989 S Shorewood Ln
School District:Holland City School District
| Name | Grades | Distance |
|---|---|---|
West Elementary School, Holland, MI 500 West 24th Street, Holland, MI 49423 | K-7 | 3 mi |
Holland High School 600 Van Raalte Avenue, Holland, MI 49423 | 8-12 | 3.5 mi |
Holland Middle School 373 East 24th Street, Holland, MI 49423 | K-7 | 5.1 mi |
Disclaimer:
School attendance boundaries provided by ATTOM Data Solutions and are for reference only. Contact the school directly to verify enrollment eligibility.
Price & Sales History for 1989 S Shorewood Ln
Date
Details
Price
Change
Source
4/28/2026
Sold
$525,000
-0.92%
MLS
4/06/2026
Listed
$529,900
—
MLS
Disclaimer: Historical sales information is derived from public records provided by the county offices. Information is not guaranteed and should be independently verified.
1989 S Shorewood Lane, Holland, MI 49423 (MLS# 26013761) is a Condo property that was sold at $525,000 on April 28, 2026. Want to learn more about 1989 S Shorewood Lane? Do you have questions about finding other Condo real estate for sale in Holland? You can browse all Holland real estate or contact a Coldwell Banker agent to request more information.