This is a carousel with tiles that activate property listing cards. Use the previous and next buttons to navigate.
1/1
$332,500
This is a carousel with tiles that activate property listing cards. Use the previous and next buttons to navigate.
1/1
Property Description
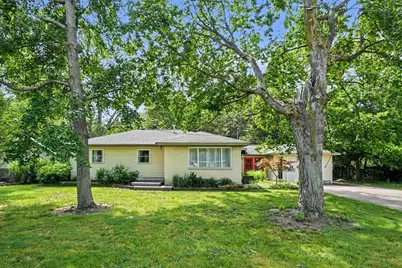
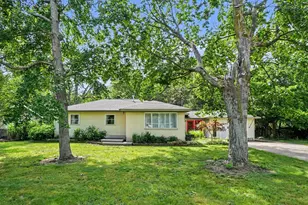
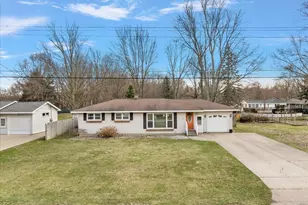
Charming ranch that sits on a deep 0.79-acre lot in Northside Holland. This inviting floor plan features 3 bedrooms, 1.5 baths, and comfortable living spaces including a living room, family room, dining area, and kitchen. The garage entry opens to a large entry with a half bath and access to the backyard. Step up into the main level, where rich cherry wood flooring enhances the dining and living room, creating a warm and inviting atmosphere. The updated kitchen features stainless steel appliances, white cabinetry with newer hardware, elegant Duca quartz countertops, and durable tile flooring. Tile is also found throughout the spacious entry and both bathrooms, offering style, durability, and easy maintenance. Dishwasher hookup is available; owner opted for cabinet install. The primary bedroom offers convenient direct access to the full bath, which has been tastefully updated with dual-sinks, a wood vanity and a large glass-door shower. The secondary bedroom features a large closet complete with shelving and hanging rods for optimal organization. The third bedroom closet has been converted to accommodate a washer and dryer. The original laundry hookups remain available in the lower level, making it easy to restore the space to a traditional third bedroom with a closet if desired. The basement offers abundant potential, with expansive unfinished areas ready to be customized into additional living, recreation, or entertaining spaces. It also includes the original laundry area and a separate mechanical/storage room, providing excellent functionality and storage options. Outdoor living is equally appealing, with two deck areas overlooking a private, wooded backyard that provides a peaceful retreat and plenty of space to relax or entertain. A one-stall-attached garage completes this charming property. There is additional parking space next to garage. Don't miss your opportunity to make this wonderful home your own! Seller reserves the right to set an offer deadline
Full Property Details
Full Property Details for 2591 142nd Ave
General
- Sold For: $332,500
- Taxes: $2,452
- Status: Closed
- Type: Single Family
- Source: SWMRIC_MLS
- MLS ID: 26030182
- Added to Site: 56 day(s) ago
Interior
- Number of Rooms: 8
- Interior Features: Ceiling Fan(s), Pantry
- Appliances: Dryer, Microwave, Oven, Range, Refrigerator, Washer
Rooms
Bathrooms
- Total Bathrooms: 2
- Full Bathrooms: 1
- Half Bathrooms: 1
Bedrooms
- Total Bedrooms: 3
Additional Information
- Equipment: Shed(s)
Parking
- Garage: Yes
- Attached garage: Yes
- Garage Spaces: 1
- Parking Features: Garage Faces Front, Attached
Location
- County: Ottawa
- Cross Streets: 142nd Ave & Carol Street
- Driving Directions: Butternut Drive to James Street- James Street west to 142nd Ave- 142nd Ave north to property
Heating & Cooling
- Central air: Yes
- Air Conditioning: Yes
- Cooling Type: Central Air Conditioning
- Heating Type: Forced Air
Utilities
- Sewer: Public
- Water: Well
- Well: Yes
- Cable Available: Yes
- Utility Description: Natural Gas Available, Electricity Available, Cable Available, Natural Gas Connected
Structural Information
- Architectural Style: Ranch
- Construction: Brick, Vinyl Siding
- Basement: Yes
- Roof: Shingle
- Stories/Levels: 1
- Square Feet: 1,504
- Living Area: 1,504 Sq. Ft.
- Year Built: 1956
Additional Structures
- Other Structures: Shed(s)
Lot Features
- Lot Size (Acres): 0.79
- Lot Size (Sq. Ft.): 34,455
- Frontage: Paved
- Lot Features: Wooded
- Zoning: R-1
Financial Considerations
- Tax Amount: $2,452
- Terms: Cash, Conventional
Disclosures and Reports
- Legal Description: LOT 88 ESSENBURGS SUB NO. 3
- Property ID: 70-16-18-373-010
Listed by RE/MAX Lakeshore, Alicia M Kramer
Sold by Keller Williams GR East, Michael E Kooistra

Get Pre-Approved Today
Schools
Schools serving 2591 142nd Ave
School District:West Ottawa Public School District
| Name | Grades | Distance |
|---|---|---|
Woodside Elementary School, Holland, MI 2591 North Division Avenue, Holland, MI 49424 | PK-5 | 0.3 mi |
Macatawa Bay Middle School 3700 140th Avenue, Holland, MI 49424 | 6-8 | 1.2 mi |
West Ottawa High School Campus 3685 Butternut Drive, Holland, MI 49424 | 9-12 | 1.8 mi |
Disclaimer:
School attendance boundaries provided by ATTOM Data Solutions and are for reference only. Contact the school directly to verify enrollment eligibility.
Price & Sales History for 2591 142nd Ave
Date
Details
Price
Change
Source
7/24/2026
Sold
$332,500
-3.62%
MLS
6/18/2026
Listed
$345,000
—
MLS
Disclaimer: Historical sales information is derived from public records provided by the county offices. Information is not guaranteed and should be independently verified.
2591 142nd Avenue, Holland, MI 49424 (MLS# 26030182) is a Single Family property that was sold at $332,500 on July 24, 2026. Want to learn more about 2591 142nd Avenue? Do you have questions about finding other Single Family real estate for sale in Holland? You can browse all Holland real estate or contact a Coldwell Banker agent to request more information.