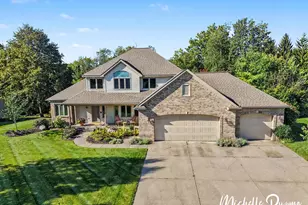
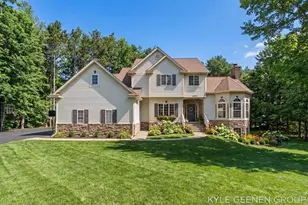
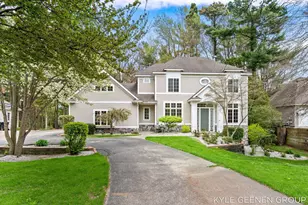
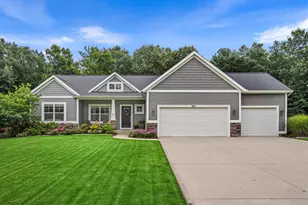
Full Property Details for 3000 Foxboro Ln
General
- Sold For: $565,000
- HOA FEE: $4/month
- HOA FEE FREQ.: Annually
- Taxes: $5,723
- Status: Closed
- Type: Single Family
- Source: SWMRIC_MLS
- MLS ID: 26041054
- Added to Site: 46 day(s) ago
Interior
- Number of Rooms: 10
- Interior Features: Ceiling Fan(s), Broadband, Garage Door Opener, Center Island, Pantry
- Fireplace: Yes
- Number of Fireplaces: 2
- Fireplace(s): Family Room, Gas Log, Living Room, Family Room, Gas Log, Living Room
- Appliances: Dishwasher, Disposal, Dryer, Microwave, Oven, Refrigerator, Washer
Rooms
- Total Bathrooms: 4
- Full Bathrooms: 3
- Half Bathrooms: 1
Additional Information
- Shared Amenities: Pets Allowed
Parking
- Garage: Yes
- Attached garage: Yes
- Garage Spaces: 3
- Parking Features: Attached
Location
- County: Ottawa
- Cross Streets: Creek Edge Drive
- Driving Directions: Directions: Timberline Acres off 144th between James and Riley. West on Woodpine to Creek Edge Drive turn right to Foxboro Lane, south or right on Foxboro to corner of Foxboro Ct. and Foxboro Ln.
Community
- Assoc. Fees Include: Other, None
Heating & Cooling
- Central air: Yes
- Air Conditioning: Yes
- Cooling Type: Central Air Conditioning
- Heating Type: Forced Air
Utilities
- Sewer: Public
- Water: Public
- Cable Available: Yes
- Utility Description: Phone Available, Natural Gas Available, Electricity Available, Cable Available, Phone Connected, Natural Gas Connected, Cable Connected, Storm Sewer
Structural Information
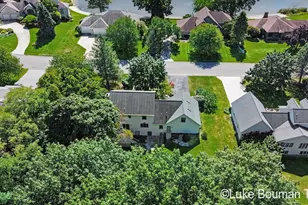
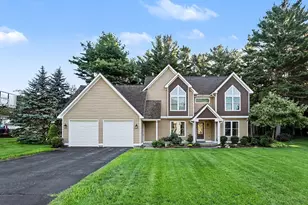
- Architectural Style: Ranch
- Construction: Brick, Vinyl Siding
- Basement: Yes
- Roof: Composition
- Stories/Levels: 1
- Square Feet: 3,001
- Living Area: 3,001 Sq. Ft.
- Year Built: 2000
Lot Features
- Lot Size (Acres): 0.57
- Lot Size (Sq. Ft.): 24,829
- Frontage: Paved
- Lot Features: Corner Lot, Wooded
- Zoning: R-3
Financial Considerations
- Association Fee: $50
- Assoc Fee Freq.: Annually
- Tax Amount: $5,723.56
- Terms: Cash, VA Loan, Conventional
Disclosures and Reports
- Legal Description: LOT 58. TIMBERLINE ACRES NO 2
- Property ID: 70-15-13-213-002
Listed by Coldwell Banker Woodland Schmidt, Kyle Geenen
Sold by RE/MAX Premier, Michael A Karel