This is a carousel with tiles that activate property listing cards. Use the previous and next buttons to navigate.
1/44
$529,900 Just Listed
This is a carousel with tiles that activate property listing cards. Use the previous and next buttons to navigate.
1/44
Property Description
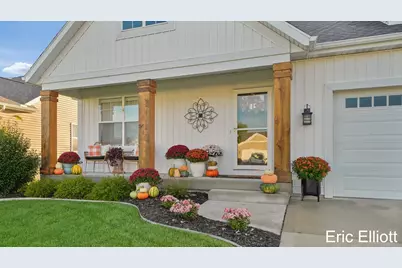
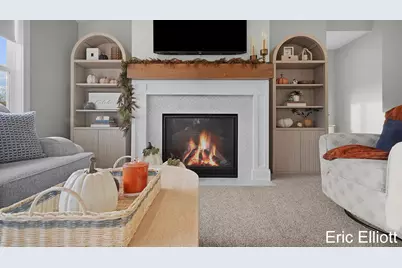
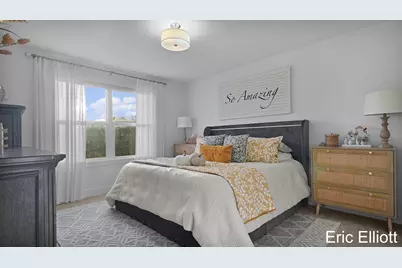
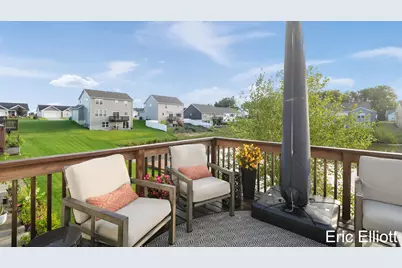
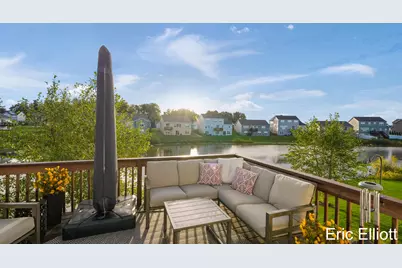
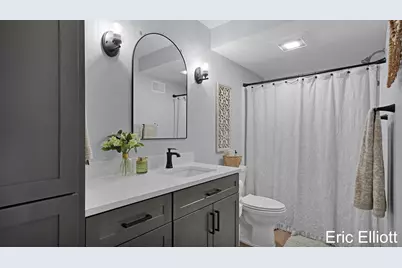
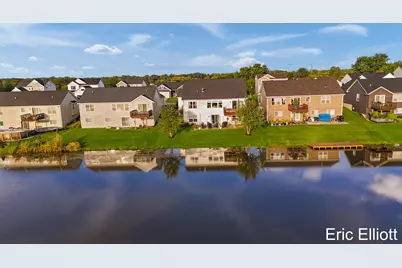
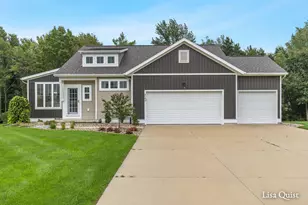
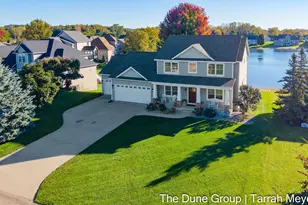
Welcome to 3932 Elm Ridge Dr, a beautifully cared-for home that truly stands out from the moment you arrive. With exceptional curb appeal, tasteful décor, and a great setting overlooking the neighborhood pond, this home offers the perfect combination of comfort, style, and location. The main floor has 3 bedrooms, one of which is the primary suite and a 2nd full bathroom. The basement has the homes 4th bedroom as well as the 3rd full bathroom. Step inside to find a home that has been impeccably maintained and thoughtfully decorated throughout. The kitchen features a large island, stainless appliances and lots of cabinet speace. The living room provides a warm and inviting gathering space centered around a gas-log fireplace, creating the perfect atmosphere for relaxing evenings or entertaining guests. Large windows take advantage of the peaceful surroundings and bring plenty of natural light into the home. The finished basement adds valuable additional living space, including a comfortable family room featuring an electric fireplace - an ideal spot for movie nights, game days, or simply unwinding at the end of the day. You will also appreciate the wet bar that includes a built in mini fridge and sink. The large unfinished area of the basement makes for a great game area or simply lots of extra storage. Outside, enjoy the tranquil pond setting and beautifully maintained surroundings without sacrificing convenience. The combination of attractive landscaping, great aesthetic design, and a desirable neighborhood location makes this property especially appealing. If you're looking for a home that is move-in ready, exceptionally well cared for, beautifully presented, and set in a peaceful location, 3932 Elm Ridge Dr deserves a close look. This is a home you'll be proud to call your own!
Full Property Details
Full Property Details for 3932 Elm Ridge Dr
General
- Price: $529,900
- Taxes: $5,608
- Status: Active
- Type: Single Family
- Source: SWMRIC_MLS
- MLS ID: 26052830
- Updated: 10/7/2026
- Added to Site: 6 day(s) ago
Interior
- Number of Rooms: 8
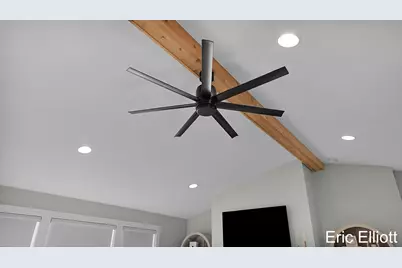
- Interior Features: Ceiling Fan(s), Garage Door Opener, Wet Bar, Center Island
- Fireplace: Yes
- Number of Fireplaces: 2
- Fireplace(s): Family Room, Gas Log, Living Room, Family Room, Gas Log, Living Room
- Appliances: Bar Fridge, Dishwasher, Disposal, Microwave, Range, Refrigerator
Rooms
Bathrooms
- Total Bathrooms: 3
- Full Bathrooms: 3
Bedrooms
- Total Bedrooms: 4
Other Rooms
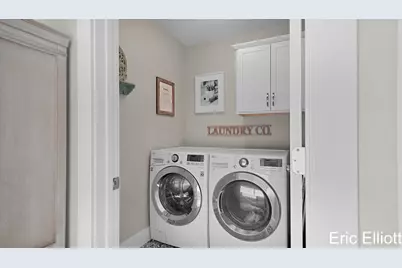
- Laundry: Main Level
Parking
- Garage: Yes
- Attached garage: Yes
- Garage Spaces: 2
- Parking Features: Garage Door Opener, Attached
Location
- County: Ottawa
- Cross Streets: Elderberry & Elm Ridge Dr.
- Driving Directions: Quincy to Elderberry, south on Elderberry to Elm Ridge Dr. Right on Elm Ridge Dr. to address.
Community
- Assoc. Fees Include: None
Heating & Cooling
- Central air: Yes
- Air Conditioning: Yes
- Cooling Type: Central Air Conditioning
- Heating Type: Forced Air
Utilities
- Sewer: Public
- Water: Public
Structural Information
- Architectural Style: Ranch
- Construction: Vinyl Siding
- Basement: Yes
- Windows: Window Treatments
- Stories/Levels: 1
- Square Feet: 2,392
- Living Area: 2,392 Sq. Ft.
- Year Built: 2020
Lot Features
- Lot Size (Acres): 0.2
- Lot Size (Sq. Ft.): 8,712
- Lot Dimensions: 64 x 110
- Frontage: Paved
- Zoning: Res
Water Features
- Water Front: Yes
- Water Front Desc.: Pond
Financial Considerations
- Assoc Fee Freq.: Other
- Tax Amount: $5,608
- Terms: Cash, FHA, VA Loan, Conventional
Disclosures and Reports
- Legal Description: LOT 171. HICKORYWOODS FARM NO 4
- Property ID: 70-16-10-128-008
Listed by Home Realty LLC, Eric Elliott

Get Pre-Approved Today
Get a Great Insurance Rate
Schools
Schools serving 3932 Elm Ridge Dr
School District:West Ottawa Public School District
| Name | Grades | Distance |
|---|---|---|
North Holland Elementary School 11946 New Holland Street, Holland, MI 49424 | PK-5 | 1.1 mi |
Macatawa Bay Middle School 3700 140th Avenue, Holland, MI 49424 | 6-8 | 2.8 mi |
West Ottawa High School Campus 3685 Butternut Drive, Holland, MI 49424 | 9-12 | 4.2 mi |
Disclaimer:
School attendance boundaries provided by ATTOM Data Solutions and are for reference only. Contact the school directly to verify enrollment eligibility.
Price & Sales History for 3932 Elm Ridge Dr
Date
Details
Price
Change
Source
10/04/2026
Listed
$529,900
58.18%
MLS
6/11/2021
Sold
$335,000
—
Public Record
Disclaimer: Historical sales information is derived from public records provided by the county offices. Information is not guaranteed and should be independently verified.
Tax History
Tax History for 3932 Elm Ridge Dr
Year
Property Taxes
Change
Tax Assessment
Change
2025
$6,236
11%
$217,000
1%
2024
$5,608
4%
$214,900
15%
2023
$5,399
5%
$187,100
9%
2022
$5,142
—
$171,600
8%
2022
$5,142
10612%
$159,400
9%
2020
$48
—
$145,800
625%
2020
$48
9%
$20,100
15%
2018
$44
—
$17,500
9%
2018
$44
—
$16,000
—
Disclaimer: Historical tax information is derived from public records provided by the county offices. Information is not guaranteed and should be independently verified.
Estimate the Cost
Estimate the Cost for 3932 Elm Ridge Dr
3932 Elm Ridge Drive, Holland, MI 49424 (MLS# 26052830) is a Single Family property with 4 bedrooms and 3 full bathrooms. 3932 Elm Ridge Drive is currently listed for $529,900 and was received on October 04, 2026. Want to learn more about 3932 Elm Ridge Drive? Do you have questions about finding other Single Family real estate for sale in Holland? You can browse all Holland real estate or contact a Coldwell Banker agent to request more information.