This is a carousel with tiles that activate property listing cards. Use the previous and next buttons to navigate.
1/1
$330,500
This is a carousel with tiles that activate property listing cards. Use the previous and next buttons to navigate.
1/1
Property Description
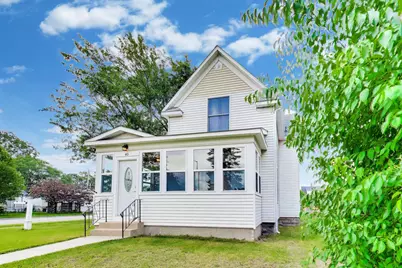
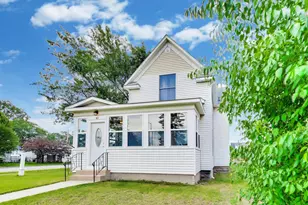
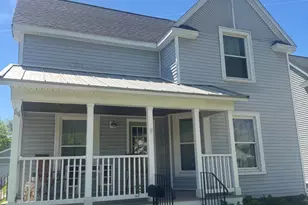
Nestled on a sought-after Holland street, this charming historic home blends timeless character with thoughtful modern updates. Enjoy morning coffee on the beautifully renovated front porch or relax on the low-maintenance Veka deck. Inside, 9' ceilings create an open feel, while the main-floor bedroom offers flexibility as a home office or guest room. Upstairs, the updated bath features the original clawfoot tub, granite vanity, tile flooring, and new fixtures. Newer windows and doors fill the home with natural light, while a newer furnace, water heater, and central A/C provide comfort and peace of mind. Custom kitchen cabinetry, updated lighting, a basement workshop, and an unfinished attic with expansion potential add exceptional value. Conveniently located near downtown Holland's 8th Street, Hope College, Washington Square, shopping, dining, and parks, this move-in-ready home offers the perfect blend of charm, comfort, and location.
Full Property Details
Full Property Details for 40 W 18th St
General
- Sold For: $330,500
- Taxes: $2,820
- Status: Closed
- Type: Single Family
- Source: SWMRIC_MLS
- MLS ID: 26024121
- Added to Site: 143 day(s) ago
Interior
- Number of Rooms: 8
- Interior Features: Ceiling Fan(s), Broadband
- Appliances: Built-In Electric Oven, Cooktop, Dishwasher, Microwave, Refrigerator
Rooms
Bathrooms
- Total Bathrooms: 2
- Full Bathrooms: 2
Bedrooms
- Total Bedrooms: 3
Location
- County: Ottawa
- Cross Streets: River Avenue and 18th
- Driving Directions: Pine Ave East to address.
Heating & Cooling
- Central air: Yes
- Air Conditioning: Yes
- Cooling Type: Central Air Conditioning
- Heating Type: Forced Air
Utilities
- Sewer: Public
- Water: Public
- Cable Available: Yes
- Utility Description: Natural Gas Available, Electricity Available, Cable Available, Natural Gas Connected, Cable Connected, Storm Sewer
Structural Information
- Architectural Style: Traditional
- Construction: Aluminum Siding
- Basement: Yes
- Roof: Composition
- Stories/Levels: 2
- Square Feet: 1,435
- Living Area: 1,435 Sq. Ft.
- Year Built: 1921
Lot Features
- Lot Size (Acres): 0.15
- Lot Size (Sq. Ft.): 6,621
- Frontage: Paved
- Lot Features: Corner Lot
Financial Considerations
- Tax Amount: $2,820.3
- Terms: Cash, Conventional
Disclosures and Reports
- Legal Description: LOT 133, ALSO VAC N 2 FT OF ALLEY ADJ ON S. POST'S FOURTH ADD SEC 32 T5N R15W
- Property ID: 70-16-32-130-015
Listed by BHG Connections, Patricia A Tabachuk
Sold by HomeRealty, LLC, Gina J Vis and Kenneth A Vis

Get Pre-Approved Today
Schools
Schools serving 40 W 18th St
School District:Holland City School District
| Name | Grades | Distance |
|---|---|---|
West Elementary School, Holland, MI 500 West 24th Street, Holland, MI 49423 | K-7 | 1.3 mi |
Holland High School 600 Van Raalte Avenue, Holland, MI 49423 | 8-12 | 0.8 mi |
Holland Middle School 373 East 24th Street, Holland, MI 49423 | K-7 | 1 mi |
Disclaimer:
School attendance boundaries provided by ATTOM Data Solutions and are for reference only. Contact the school directly to verify enrollment eligibility.
Price & Sales History for 40 W 18th St
Date
Details
Price
Change
Source
9/11/2026
Sold
$330,500
-4.06%
MLS
7/24/2026
Price Reduced
$344,500
-3.09%
MLS
5/22/2026
Listed
$355,500
—
MLS
Disclaimer: Historical sales information is derived from public records provided by the county offices. Information is not guaranteed and should be independently verified.
40 W 18th Street, Holland, MI 49423 (MLS# 26024121) is a Single Family property that was sold at $330,500 on September 11, 2026. Want to learn more about 40 W 18th Street? Do you have questions about finding other Single Family real estate for sale in Holland? You can browse all Holland real estate or contact a Coldwell Banker agent to request more information.