This is a carousel with tiles that activate property listing cards. Use the previous and next buttons to navigate.
1/1
$260,000
This is a carousel with tiles that activate property listing cards. Use the previous and next buttons to navigate.
1/1
Property Description
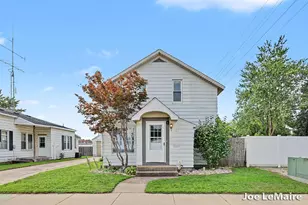
Located in the heart of Holland, this two-family property presents an excellent opportunity for owner-occupants or investors alike. The open and spacious front porch provides a wonderful gathering and entertaining space. The main level unit features 2 bedrooms and 1 full bath, while the upper-level unit offers 1 bedroom and 1 full bath. The basement includes a laundry area for main level unit. Please note upper level appliances-microwave,stove, refridgerator, washer, dryer, air conditioner belong to tenant. Main level tenant owns washer, dryer, air conditioner, microwave. Tenants also own wood deck and attached gazebo. A May 2026 rental certificate is on file. The upper-level lease runs through May 1, 2027, and the lower-level lease runs through Sept 1,2026. Whether you're looking to expand your investment portfolio or live in in one unit while renting the other, this is a prime opportunity in a highly desirable location. Seller's closing is subject to Tenants rights. Tenants pay internet, cable and phones. Seller reserves the right to set a deadline. No buyer letter.
Full Property Details
Full Property Details for 41 E 14th St
General
- Sold For: $260,000
- Taxes: $2,621
- Status: Closed
- Type: Single Family
- Source: SWMRIC_MLS
- MLS ID: 26032586
- Added to Site: 45 day(s) ago
Parking
- Total Spaces: 2
Location
- County: Ottawa
- Cross Streets: Central Ave & College Ave
- Driving Directions: River Ave South to 14th- East on 14th to Property
Heating & Cooling
- Heating Type: Forced Air
Utilities
- Sewer: Public Sewer
- Cable Available: Yes
- Utility Description: Natural Gas Available, Electricity Available, Cable Available, Natural Gas Connected, Electricity Connected, Storm Sewer
Structural Information
- # Buildings: 1
- Construction: Wood Siding
- Basement: Yes
- Year Built: 1901
Lot Features
- Lot Size (Acres): 0.14
- Lot Size (Sq. Ft.): 6,186
- Frontage: Paved
- Lot Features: Sidewalk
Financial Considerations
- Tax Amount: $2,621.68
- Terms: Cash, Conventional
- Landlord Pays: Trash Collection, Electricity, Water, Sewer, Gas
- Tenant Pays: None
Disclosures and Reports
- Legal Description: E 35 FT OF LOT 10 & W 12 FT OF LOT 11 BLK 59 ORIGINAL PLAT CITY OF HOLLAND SEC 29 T5N R15W
- Property ID: 701626453020
Listed by RE/MAX Lakeshore, Alicia M Kramer and Carl Calabrese
Sold by RE/MAX Lakeshore, April Williams

Get Pre-Approved Today
Schools
Schools serving 41 E 14th St
School District:Holland City School District
| Name | Grades | Distance |
|---|---|---|
West Elementary School, Holland, MI 500 West 24th Street, Holland, MI 49423 | K-7 | 1.5 mi |
Holland Middle School 373 East 24th Street, Holland, MI 49423 | K-7 | 0.9 mi |
Holland High School 600 Van Raalte Avenue, Holland, MI 49423 | 8-12 | 1.2 mi |
Disclaimer:
School attendance boundaries provided by ATTOM Data Solutions and are for reference only. Contact the school directly to verify enrollment eligibility.
Price & Sales History for 41 E 14th St
Date
Details
Price
Change
Source
7/30/2026
Sold
$260,000
—
MLS
6/29/2026
Listed
$260,000
—
MLS
Disclaimer: Historical sales information is derived from public records provided by the county offices. Information is not guaranteed and should be independently verified.
41 E 14th Street, Holland, MI 49423 (MLS# 26032586) is a Single Family property that was sold at $260,000 on July 30, 2026. Want to learn more about 41 E 14th Street? Do you have questions about finding other Single Family real estate for sale in Holland? You can browse all Holland real estate or contact a Coldwell Banker agent to request more information.