This is a carousel with tiles that activate property listing cards. Use the previous and next buttons to navigate.
1/1
$465,000
This is a carousel with tiles that activate property listing cards. Use the previous and next buttons to navigate.
1/1
Property Description
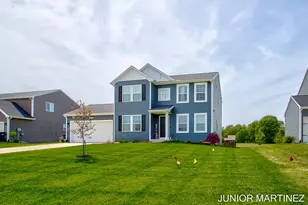
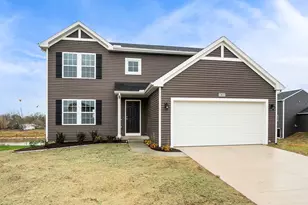
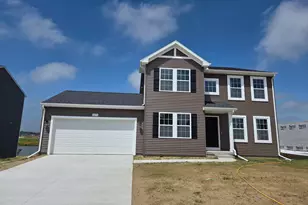
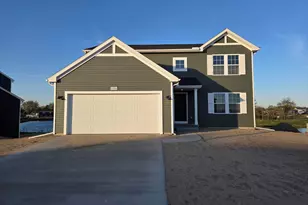
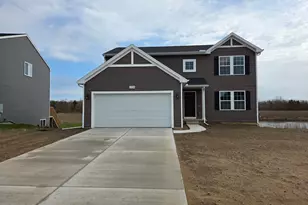
Welcome to this beautifully crafted newly constructed Colonial in the desirable Silverwater Community. Designed with both style and functionality in mind, this exceptional two-story home offers energy-efficient construction and the peace of mind of a 7 year structural warranty. The thoughtfully designed floor plan features four bedrooms and a stunning designer kitchen complete with granite countertops, a spacious 48-inch center island, and an elegant tile backsplash-perfect for everyday living and entertaining. The walkout lower level provides endless possibilities for future finishing and includes rough-in plumbing for a future bathroom. Additional highlights include an attached two car garage with automatic openers and an insulated garage door, a covered front porch, and a 12' x 10' treated deck overlooking the backyard. Outside, you'll appreciate the professionally landscaped yard enhanced by an underground sprinkler system, providing both beauty and convenience.
Full Property Details
Full Property Details for 4193 Tributary Dr
General
- Sold For: $465,000
- HOA FEE: $40/month
- HOA FEE FREQ.: Quarterly
- Taxes: $7,561
- Status: Closed
- Type: Single Family
- Source: SWMRIC_MLS
- MLS ID: 26026162
- Added to Site: 79 day(s) ago
Interior
- Number of Rooms: 13
- Interior Features: Garage Door Opener
Rooms
Bathrooms
- Total Bathrooms: 3
- Full Bathrooms: 2
- Half Bathrooms: 1
Bedrooms
- Total Bedrooms: 4
Parking
- Garage: Yes
- Attached garage: Yes
- Garage Spaces: 2
- Parking Features: Attached
Location
- County: Ottawa
- Cross Streets: Quincy & 136th Ave
- Driving Directions: Once in Holland, take US-31 to Quincy St. WB on Quincy St. approx. 1.3 miles to Silverton Dr. on Right (North)
Community
- Association: Yes
- Assoc. Fees Include: Snow Removal, Sewer
Heating & Cooling
- Central air: Yes
- Air Conditioning: Yes
- Cooling Type: Central Air Conditioning
- Heating Type: Forced Air
Utilities
- Sewer: Public
- Water: Public
Structural Information
- Architectural Style: Colonial
- Construction: Vinyl Siding
- Basement: Yes
- Roof: Composition
- Stories/Levels: 2
- Square Feet: 2,260
- Living Area: 2,260 Sq. Ft.
- Year Built: 2023
Lot Features
- Lot Size (Acres): 0.2
- Lot Size (Sq. Ft.): 10,484
- Zoning: residential
Financial Considerations
- Association Fee: $120
- Assoc Fee Freq.: Quarterly
- Tax Amount: $7,561
- Terms: Cash, Conventional
Disclosures and Reports
- Legal Description: UNIT 46. SILVERWATER. AS RECORDED IN OTTAWA COUNTY REGISTER OF DEEDS DOC #2022-0026101 CONDO PLAN #703. SEC 6 T5N R15W.
- Property ID: 70-16-06-463-020
Listed by The Local Element, Junior Martinez and Nikki R DuPont
Sold by North South Realty Group, Elizabeth Smith

Get Pre-Approved Today
Schools
Schools serving 4193 Tributary Dr
School District:West Ottawa Public School District
| Name | Grades | Distance |
|---|---|---|
Lakeshore Elementary School, Holland, MI 3765 North 168th Avenue, Holland, MI 49424 | PK-5 | 3.8 mi |
Harbor Lights Middle School 1024 136th Avenue, Holland, MI 49424 | 6-8 | 1.2 mi |
West Ottawa High School Campus 3685 Butternut Drive, Holland, MI 49424 | 9-12 | 1.6 mi |
Disclaimer:
School attendance boundaries provided by ATTOM Data Solutions and are for reference only. Contact the school directly to verify enrollment eligibility.
Price & Sales History for 4193 Tributary Dr
Date
Details
Price
Change
Source
9/08/2026
Sold
$465,000
—
MLS
6/30/2026
Price Reduced
$465,000
-1.04%
MLS
6/01/2026
Listed
$469,900
—
MLS
Disclaimer: Historical sales information is derived from public records provided by the county offices. Information is not guaranteed and should be independently verified.
4193 Tributary Drive, Holland, MI 49424 (MLS# 26026162) is a Single Family property that was sold at $465,000 on September 08, 2026. Want to learn more about 4193 Tributary Drive? Do you have questions about finding other Single Family real estate for sale in Holland? You can browse all Holland real estate or contact a Coldwell Banker agent to request more information.