This is a carousel with tiles that activate property listing cards. Use the previous and next buttons to navigate.
1/1
$290,000
This is a carousel with tiles that activate property listing cards. Use the previous and next buttons to navigate.
1/1
Property Description
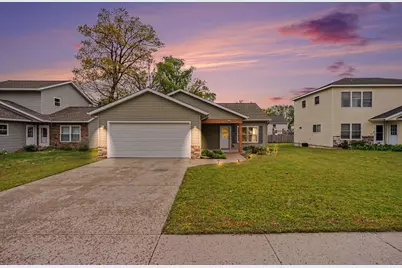
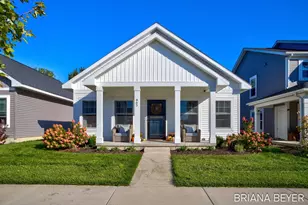
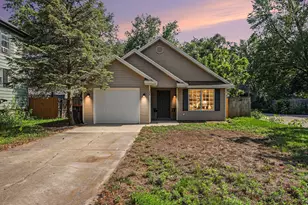
This 3-bedroom, 2-bathroom home offers 1,280 sqft of thoughtfully designed living space. Step inside to find a graceful open-concept layout where the living room flows seamlessly into the kitchen, perfect for daily life and easy entertaining. The home features three versatile bedrooms, including a primary and two additional rooms ideal for guest quarters, a hobby room, or a dedicated home office. Outside, you'll find a manageable and tidy yard that offers the ultimate blank canvas. Without the burden of high-maintenance landscaping, this space is ready for your personal touch.
Full Property Details
Full Property Details for 495 W 24th St
General
- Sold For: $290,000
- Taxes: $3,604
- Status: Closed
- Type: Single Family
- Source: SWMRIC_MLS
- MLS ID: 26022084
- Added to Site: 56 day(s) ago
Interior
- Number of Rooms: 8
- Interior Features: Broadband, Garage Door Opener
- Appliances: Dryer, Microwave, Oven, Range, Refrigerator, Washer
Rooms
Bathrooms
- Total Bathrooms: 2
- Full Bathrooms: 1
- Half Bathrooms: 1
Bedrooms
- Total Bedrooms: 3
Parking
- Garage: Yes
- Attached garage: Yes
- Garage Spaces: 2
- Parking Features: Attached
Location
- County: Ottawa
- Cross Streets: 24th & Homestead
- Driving Directions: 32nd St West to Ottawa Ave, North to 24th St, West to address
Heating & Cooling
- Central air: Yes
- Air Conditioning: Yes
- Cooling Type: Central Air Conditioning
- Heating Type: Forced Air
Utilities
- Sewer: Public
- Water: Public
- Cable Available: Yes
- Utility Description: Natural Gas Available, Electricity Available, Cable Available, Natural Gas Connected, Storm Sewer
Structural Information
- Architectural Style: Ranch
- Construction: Vinyl Siding
- Basement: Yes
- Roof: Composition
- Stories/Levels: 1
- Square Feet: 1,280
- Living Area: 1,280 Sq. Ft.
- Year Built: 2015
Lot Features
- Lot Size (Acres): 0.14
- Lot Size (Sq. Ft.): 6,142
- Frontage: Paved
- Lot Features: Level, Sidewalk
- Zoning: PUD
Financial Considerations
- Tax Amount: $3,604.97
- Terms: Cash, FHA, VA Loan, MSHDA, Conventional
Disclosures and Reports
- Legal Description: PART OF LOTS 367 & 368 COM INTERS W LI OF HOMESTEAD AVE & N LI 24TH ST, TH N 89D 47M 03S W 146 FT ALG N LI OF 24TH ST TO PT OF BEG, TH N 89D 47M 03S W 53 FT N 0D 01M 34S E 115.62 FT, S 89D 45M 27S E 53 FT, TH S 0D 01M 34S W 115.6 FT TO PT OF BEG. DIE KEMA HOMESTEAD ADD SEC 31 T5N R15W .14 A
- Property ID: 70-16-31-182-063
Listed by Coldwell Banker Woodland Schmidt, Sam Cahoy and Krissy Dykstra
Sold by City2Shore Real Estate Holland, Veronica S Huerta

Get Pre-Approved Today
Schools
Schools serving 495 W 24th St
School District:Holland City School District
| Name | Grades | Distance |
|---|---|---|
West Elementary School, Holland, MI 500 West 24th Street, Holland, MI 49423 | K-7 | 0.1 mi |
Holland High School 600 Van Raalte Avenue, Holland, MI 49423 | 8-12 | 0.4 mi |
Holland Middle School 373 East 24th Street, Holland, MI 49423 | K-7 | 2 mi |
Disclaimer:
School attendance boundaries provided by ATTOM Data Solutions and are for reference only. Contact the school directly to verify enrollment eligibility.
Price & Sales History for 495 W 24th St
Date
Details
Price
Change
Source
6/17/2026
Sold
$290,000
3.57%
MLS
5/14/2026
Listed
$279,999
—
MLS
Disclaimer: Historical sales information is derived from public records provided by the county offices. Information is not guaranteed and should be independently verified.
495 W 24th Street, Holland, MI 49423 (MLS# 26022084) is a Single Family property that was sold at $290,000 on June 17, 2026. Want to learn more about 495 W 24th Street? Do you have questions about finding other Single Family real estate for sale in Holland? You can browse all Holland real estate or contact a Coldwell Banker agent to request more information.