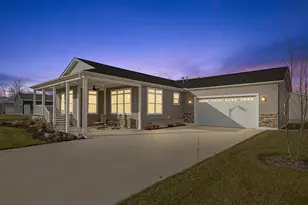
This is a carousel with tiles that activate property listing cards. Use the previous and next buttons to navigate.
1/1
$285,000
This is a carousel with tiles that activate property listing cards. Use the previous and next buttons to navigate.
1/1
Property Description
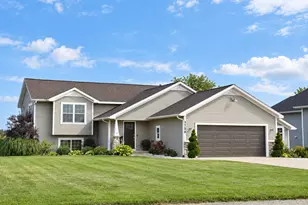
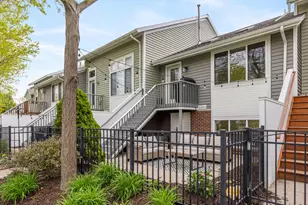
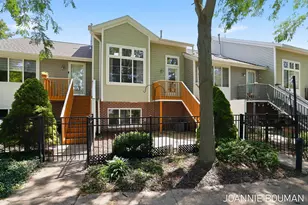
Over $40,000 worth of upgrades have been added since new! This home offers over 1,600 square feet of living space that includes a large primary suite featuring a huge bathroom and walk in closet. Down the hall will be an office that could easily be converted to a third bedroom by adding a closet, another full bath and another generously sized bedroom. The kitchen is the envy of the neighborhood with all that counter and cabinet space, stainless steel appliances and Corian island countertop. Enjoying the well designed living room is made so much better with natural light coming through the floor to ceiling south facing windows from one end to the other across the home. The perks and upgrades don't stop there! The main entry from the garage features multiple storage areas and your laundry complete with a wash sink vanity.
Full Property Details
Full Property Details for 5221 Hollow Ln #170
General
- Sold For: $285,000
- HOA FEE: $837/month
- Taxes: $19,400
- Status: Closed
- Type: Single Family
- Source: SWMRIC_MLS
- MLS ID: 26017327
- Added to Site: 77 day(s) ago
Interior
- Number of Rooms: 7
- Interior Features: Garage Door Opener, Center Island
- Appliances: Dishwasher, Dryer, Microwave, Range, Refrigerator, Washer
Rooms
Bathrooms
- Total Bathrooms: 2
- Full Bathrooms: 2
Bedrooms
- Total Bedrooms: 2
Additional Information
- Shared Amenities: Clubhouse, Meeting Room, Pets Allowed, Tennis Court(s)
- Tennis: Yes
Parking
- Garage: Yes
- Attached garage: Yes
- Garage Spaces: 2
- Parking Features: Attached
Location
- County: Allegan
- Subdivision: Hidden Creek
- Cross Streets: E Ottogan and 52nd
- Driving Directions: E Ottogan St / 52nd St
Community
- Association: Yes
- Assoc. Fees Include: Water, Trash, Snow Removal, Sewer
Heating & Cooling
- Central air: Yes
- Air Conditioning: Yes
- Cooling Type: Central Air Conditioning
- Heating Type: Forced Air
Utilities
- Water: Public
- Utility Description: High-Speed Internet
Structural Information
- Architectural Style: Ranch
- Construction: Vinyl Siding
- Basement: Yes
- Stories/Levels: 1
- Square Feet: 1,680
- Living Area: 1,680 Sq. Ft.
- Year Built: 2023
Lot Features
- Zoning: Residential
Financial Considerations
- Association Fee: $837
- Assoc Fee Freq.: Monthly
- Tax Amount: $19,400
- Terms: Cash, Conventional
Disclosures and Reports
- Legal Description: BLL ON 03-06-003-014-00 --LOT #170
- Property ID: 600391570
Listed by Keller Williams Professionals, Jeffrey Glover and Brandon G Faber
Sold by Non-Member, Unrepresented Buyer

Get Pre-Approved Today
Schools
Schools serving 5221 Hollow Ln #170
School District:Hamilton Community Schools
| Name | Grades | Distance |
|---|---|---|
Sandyview Elementary School 4317 46th Street, Holland, MI 49423 | K-5 | 3.9 mi |
Hamilton Middle School, Hamilton, MI 4845 136th Avenue, Hamilton, MI 49419 | 6-8 | 6.1 mi |
Hamilton High School, Hamilton, MI 4911 136th Avenue, Hamilton, MI 49419 | 9-12 | 5.8 mi |
Disclaimer:
School attendance boundaries provided by ATTOM Data Solutions and are for reference only. Contact the school directly to verify enrollment eligibility.
Price & Sales History for 5221 Hollow Ln #170
Date
Details
Price
Change
Source
6/19/2026
Sold
$285,000
-1.72%
MLS
4/23/2026
Listed
$290,000
—
MLS
Disclaimer: Historical sales information is derived from public records provided by the county offices. Information is not guaranteed and should be independently verified.
5221 Hollow Lane #170, Holland, MI 49423 (MLS# 26017327) is a Single Family property that was sold at $285,000 on June 19, 2026. Want to learn more about 5221 Hollow Lane #170? Do you have questions about finding other Single Family real estate for sale in Holland? You can browse all Holland real estate or contact a Coldwell Banker agent to request more information.