This is a carousel with tiles that activate property listing cards. Use the previous and next buttons to navigate.
1/1
$235,000
This is a carousel with tiles that activate property listing cards. Use the previous and next buttons to navigate.
1/1
Property Description
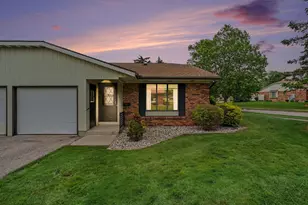
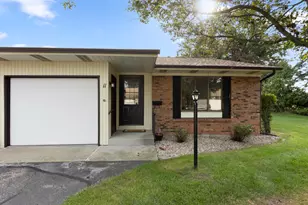
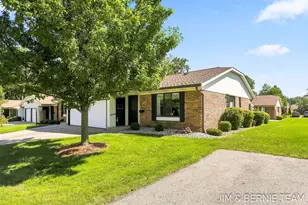
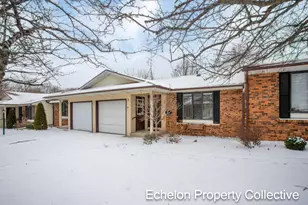
Welcome to 53 Old Mill Dr Unit #1 in Central Village Condos. This move-in-ready end unit offers two-bedrooms, 1 1/2 baths, and over 1600 finished square feet of living space. Bright and airy front living room with newer carpet, a cozy kitchen and dinette area, a main-floor bathroom with a tiled walk in shower, sliders off 2nd bedroom or den to covered deck area and main floor laundry. Bonus is a finished lower level with a large family room and 1/2 bath. Furnace, A/C & water heater have all been replaced and this condo is ready for occupancy. Attractively priced at $239,900.
Full Property Details
Full Property Details for 53 Old Mill Dr #1
General
- Sold For: $235,000
- HOA FEE: $300/month
- Taxes: $2,414
- Status: Closed
- Type: Condo
- Source: SWMRIC_MLS
- MLS ID: 26030344
- Added to Site: 102 day(s) ago
Interior
- Number of Rooms: 6
- Interior Features: Garage Door Opener
- Appliances: Dishwasher, Dryer, Range, Refrigerator, Washer
Rooms
Bathrooms
- Total Bathrooms: 2
- Full Bathrooms: 1
- Half Bathrooms: 1
Bedrooms
- Total Bedrooms: 2
Additional Information
- Shared Amenities: End Unit
Parking
- Garage: Yes
- Garage Spaces: 1
- Parking Features: Detached
Location
- County: Ottawa
- Cross Streets: 31 & 40th
- Driving Directions: US-31 to Central, North to Old Mill Drive, West to Old Mill Drive 53, North to Unit 1
Community
- Association: Yes
- Assoc. Fees Include: Water, Trash, Snow Removal, Sewer, Lawn/Yard Care
Heating & Cooling
- Central air: Yes
- Air Conditioning: Yes
- Cooling Type: Central Air Conditioning
- Heating Type: Forced Air
Utilities
- Sewer: Public
- Water: Public
Structural Information
- Architectural Style: Ranch
- Construction: Aluminum Siding, Brick
- Basement: Yes
- Roof: Shingle
- Stories/Levels: 1
- Square Feet: 1,626
- Living Area: 1,626 Sq. Ft.
- Year Built: 1979
Lot Features
- Frontage: Paved
- Lot Features: Corner Lot, Level
Financial Considerations
- Association Fee: $300
- Assoc Fee Freq.: Monthly
- Tax Amount: $2,414.89
- Terms: Cash, Conventional
Disclosures and Reports
- Legal Description: APT. NO. 43 CENTRAL VILLAGE CONDO. NO. 2 SEC 5 T4N R15W (030205300045)
- Property ID: 03-02-05-347-743
Listed by Keller Williams Harbortown, Ron Webb
Sold by Five Star Real Estate (Allendale), Mitchell Koster

Get Pre-Approved Today
Schools
Schools serving 53 Old Mill Dr #1
School District:Holland City School District
| Name | Grades | Distance |
|---|---|---|
Jefferson Elementary School, Holland, MI 282 West 30th Street, Holland, MI 49423 | K-7 | 0.9 mi |
Holland High School 600 Van Raalte Avenue, Holland, MI 49423 | 8-12 | 1.2 mi |
Holland Middle School 373 East 24th Street, Holland, MI 49423 | K-7 | 1.6 mi |
Disclaimer:
School attendance boundaries provided by ATTOM Data Solutions and are for reference only. Contact the school directly to verify enrollment eligibility.
Price & Sales History for 53 Old Mill Dr #1
Date
Details
Price
Change
Source
8/25/2026
Sold
$235,000
-2.04%
MLS
6/18/2026
Listed
$239,900
—
MLS
Disclaimer: Historical sales information is derived from public records provided by the county offices. Information is not guaranteed and should be independently verified.
53 Old Mill Drive #1, Holland, MI 49423 (MLS# 26030344) is a Condo property that was sold at $235,000 on August 25, 2026. Want to learn more about 53 Old Mill Drive #1? Do you have questions about finding other Condo real estate for sale in Holland? You can browse all Holland real estate or contact a Coldwell Banker agent to request more information.