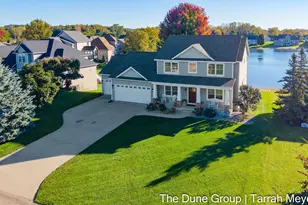
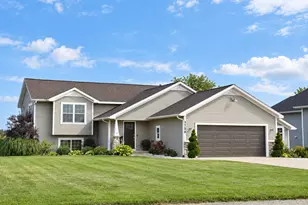
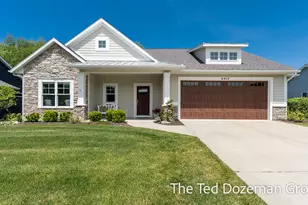
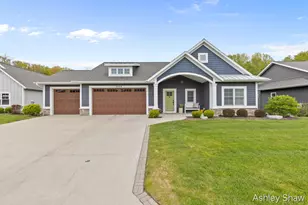
This is a carousel with tiles that activate property listing cards. Use the previous and next buttons to navigate.
1/1
$676,000
This is a carousel with tiles that activate property listing cards. Use the previous and next buttons to navigate.
1/1
Property Description
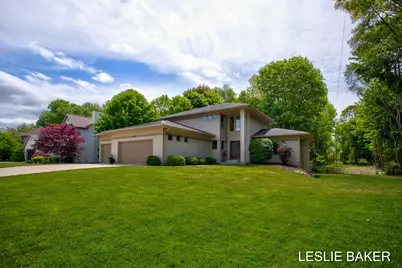
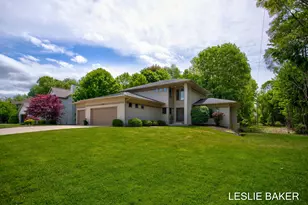
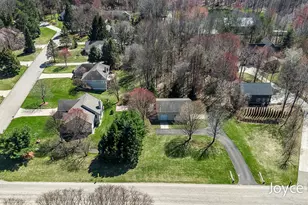
** Offer Received. Offer deadline is now in place for TUESDAY, MAY 26 at 11:00 AM ** with expected response to be 5:00 PM. Welcome to this exceptional Laketown Township retreat, ideally located near the beaches of Saugatuck and Lake Michigan, while tucked into one of Holland's most charming southside neighborhoods. Thoughtfully designed for both everyday living and unforgettable entertaining, this spacious 4 bedroom (with a potential 5th) home offers an incredible combination of function, and resort-style amenities. The main level features a practically designed kitchen with generous prep space, a large center island with snack bar seating, and a dining area flexible enough for both casual gatherings and formal entertaining. The bright living room is anchored by a fireplace and expansive windows that flood the space with natural light while overlooking the backyard pool oasis. Everyday functionality shines throughout the home. Just off the garage entry, a hallway lined with extensive built-in cabinetry creates the perfect drop zone for coats, shoes, bags, and storage. The oversized laundry room offers exceptional workspace and connects to an additional walk-in storage closet. The main floor primary suite is a true retreat, complete with dual walk-in closets and a spa-inspired shower experience. Upstairs, the layout provides a sense of privacy and architectural character. Two additional bedrooms -- including one with a walk-in closet -- share a full bath featuring a separate commode and shower area for added convenience. A dramatic catwalk-style hallway overlooks the spaces below and brings a striking mid-century modern feel to the second floor. The walkout lower level was designed with entertaining in mind. Sliding doors lead directly to the outdoor pool area, seamlessly connecting indoor and outdoor living. Inside, you'll find a large recreation space complete with a full secondary kitchen, an impressive theater room, and a hidden office overlooking the pool -- perfect for keeping an eye on swimmers while still getting work done. An additional bedroom and full bath with pool towel hooks create ideal accommodations for guests and summer living alike. The amenities continue with a sauna, expansive storage area, and direct backyard access designed for effortless seasonal storage of pool furniture, equipment, and lawn tools. Outside, enjoy your own private resort experience featuring the in-ground pool, hot tub, fire pit area and beautifully functional outdoor living spaces. This is a rare opportunity to own a truly lifestyle-driven home in one of West Michigan's most desirable locations.
Full Property Details
Full Property Details for 6394 Reserve Way
General
- Sold For: $676,000
- Taxes: $6,458
- Status: Closed
- Type: Single Family
- Source: SWMRIC_MLS
- MLS ID: 26024013
- Added to Site: 47 day(s) ago
Interior
- Number of Rooms: 11
- Interior Features: Ceiling Fan(s), Broadband, Garage Door Opener, Hot Tub Spa, Sauna, Center Island, Eat-in Kitchen
- Fireplace: Yes
- Number of Fireplaces: 1
- Fireplace(s): Living Room, Living Room
- Appliances: Refrigerator
Rooms
Bathrooms
- Total Bathrooms: 4
- Full Bathrooms: 3
- Half Bathrooms: 1
Bedrooms
- Total Bedrooms: 4
Additional Information
- Pool: Yes
- Pool Description: In Ground
Parking
- Garage: Yes
- Attached garage: Yes
- Garage Spaces: 3
- Parking Features: Garage Faces Front, Attached
Location
- County: Allegan
- Cross Streets: 147th & 64th
- Driving Directions: From 147th Ave or 32nd St, head South on 64th Street. Turn left or east on Reserve Way. Home is on the southwest corner.
Heating & Cooling
- Central air: Yes
- Air Conditioning: Yes
- Cooling Type: Central Air Conditioning
- Heating Type: Forced Air
Utilities
- Sewer: Public
- Water: Public
- Cable Available: Yes
- Utility Description: Phone Available, Cable Available, Natural Gas Connected
Structural Information
- Construction: Vinyl Siding
- Basement: Yes
- Roof: Shingle
- Stories/Levels: 2
- Square Feet: 3,306
- Living Area: 3,306 Sq. Ft.
- Year Built: 2003
Lot Features
- Lot Size (Acres): 0.45
- Lot Size (Sq. Ft.): 19,602
- Frontage: Paved
- Lot Features: Corner Lot, Wooded
- Zoning: R2
Financial Considerations
- Tax Amount: $6,458.53
- Terms: Cash, FHA, VA Loan, Conventional
Disclosures and Reports
- Legal Description: LOT 15 THE RESERVE SEC 2 T4N R16W (99)
- Property ID: 11-395-015-00
Listed by RE/MAX Lakeshore, Leslie Baker
Sold by Keller Williams Harbortown, Ron Webb

Get Pre-Approved Today
Schools
Schools serving 6394 Reserve Way
School District:Holland City School District
| Name | Grades | Distance |
|---|---|---|
West Elementary School, Holland, MI 500 West 24th Street, Holland, MI 49423 | K-7 | 2.5 mi |
Holland High School 600 Van Raalte Avenue, Holland, MI 49423 | 8-12 | 2.9 mi |
Holland Middle School 373 East 24th Street, Holland, MI 49423 | K-7 | 4.5 mi |
Disclaimer:
School attendance boundaries provided by ATTOM Data Solutions and are for reference only. Contact the school directly to verify enrollment eligibility.
Price & Sales History for 6394 Reserve Way
Date
Details
Price
Change
Source
6/26/2026
Sold
$676,000
2.44%
MLS
5/21/2026
Listed
$659,900
—
MLS
Disclaimer: Historical sales information is derived from public records provided by the county offices. Information is not guaranteed and should be independently verified.
6394 Reserve Way, Holland, MI 49423 (MLS# 26024013) is a Single Family property that was sold at $676,000 on June 26, 2026. Want to learn more about 6394 Reserve Way? Do you have questions about finding other Single Family real estate for sale in Holland? You can browse all Holland real estate or contact a Coldwell Banker agent to request more information.