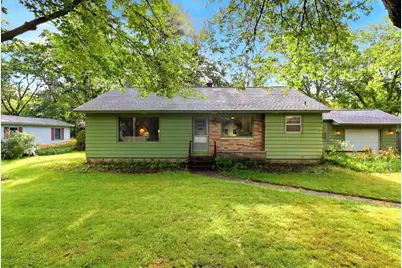
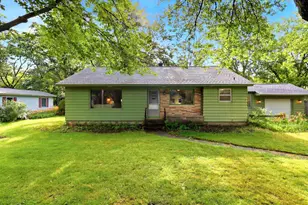
This is a carousel with tiles that activate property listing cards. Use the previous and next buttons to navigate.
1/1
$306,000
This is a carousel with tiles that activate property listing cards. Use the previous and next buttons to navigate.
1/1
Property Description
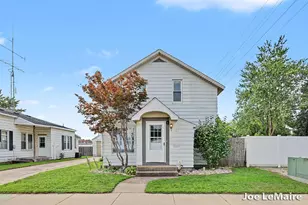
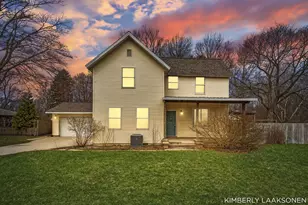
Offers to be reviewed at 8:00 am on Tuesday, June 30th, 2026. Opportunity knocks! This bright and open 3-bedroom, 1.5-bath home offers the perfect chance to build sweat equity in a highly desirable location on a quiet, shady street. With mostly cosmetic updates needed, you can add your personal style and make it your own. A similar home nearby that was updated sold for $357,500 late last year. Hardwood floors flow through much of the home, while the cute breezeway adds charm and functionality. The spacious backyard offers unlimited potential for gardening, entertaining, or future improvements. Kitchen appliances are included, making your move-in process even easier. Major updates include a roof approximately 12 years old and a brand-new air conditioning system installed in 2025. Whether you're a first-time buyer, investor, or someone looking for a great value in a fantastic neighborhood, this home is full of possibilities!
Full Property Details
Full Property Details for 719 Aster Ave
General
- Sold For: $306,000
- Taxes: $5,422
- Status: Closed
- Type: Single Family
- Source: SWMRIC_MLS
- MLS ID: 26031716
- Added to Site: 56 day(s) ago
Interior
- Number of Rooms: 6
- Interior Features: Ceiling Fan(s), Garage Door Opener, Eat-in Kitchen
- Appliances: Dishwasher, Microwave, Range, Refrigerator
Rooms
Bathrooms
- Total Bathrooms: 2
- Full Bathrooms: 1
- Half Bathrooms: 1
Bedrooms
- Total Bedrooms: 3
Parking
- Garage: Yes
- Attached garage: Yes
- Garage Spaces: 1
- Parking Features: Garage Faces Front, Garage Door Opener, Attached
Location
- County: Ottawa
- Subdivision: Vredeveldt Subd
- Cross Streets: 32nd and Aster
- Driving Directions: 32nd ave west of Lugers road to north on Aster.
Heating & Cooling
- Central air: Yes
- Air Conditioning: Yes
- Cooling Type: Central Air Conditioning
- Heating Type: Forced Air
Utilities
- Sewer: Public
- Water: Public
- Utility Description: Natural Gas Connected, Storm Sewer
Structural Information
- Architectural Style: Ranch
- Construction: Aluminum Siding
- Basement: Yes
- Roof: Asphalt, Shingle
- Stories/Levels: 1
- Square Feet: 1,804
- Living Area: 1,804 Sq. Ft.
- Year Built: 1954
Lot Features
- Lot Size (Acres): 0.41
- Lot Size (Sq. Ft.): 17,990
- Frontage: Paved
- Zoning: LDR
Financial Considerations
- Tax Amount: $5,422.09
- Terms: Cash, FHA, VA Loan, MSHDA, Conventional
Disclosures and Reports
- Legal Description: LOT 54 VREDEVELDT SUBD SEC 36 T5N R16W
- Property ID: 70-15-36-379-009
Listed by RE/MAX of Grand Rapids (Stndl), Todd J Fencil
Sold by Five Star Real Estate (Holland), David A Geurink

Get Pre-Approved Today
Schools
Schools serving 719 Aster Ave
School District:Holland City School District
| Name | Grades | Distance |
|---|---|---|
West Elementary School, Holland, MI 500 West 24th Street, Holland, MI 49423 | K-7 | 0.9 mi |
Holland High School 600 Van Raalte Avenue, Holland, MI 49423 | 8-12 | 1.4 mi |
Holland Middle School 373 East 24th Street, Holland, MI 49423 | K-7 | 3 mi |
Disclaimer:
School attendance boundaries provided by ATTOM Data Solutions and are for reference only. Contact the school directly to verify enrollment eligibility.
Price & Sales History for 719 Aster Ave
Date
Details
Price
Change
Source
8/14/2026
Sold
$306,000
5.55%
MLS
6/25/2026
Listed
$289,900
—
MLS
Disclaimer: Historical sales information is derived from public records provided by the county offices. Information is not guaranteed and should be independently verified.
719 Aster Avenue, Holland, MI 49423 (MLS# 26031716) is a Single Family property that was sold at $306,000 on August 14, 2026. Want to learn more about 719 Aster Avenue? Do you have questions about finding other Single Family real estate for sale in Holland? You can browse all Holland real estate or contact a Coldwell Banker agent to request more information.