This is a carousel with tiles that activate property listing cards. Use the previous and next buttons to navigate.
1/26
$314,000 Sale Pending
This is a carousel with tiles that activate property listing cards. Use the previous and next buttons to navigate.
1/26
Property Description
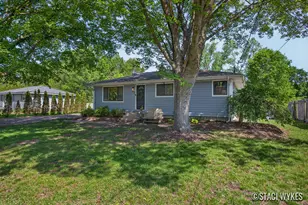
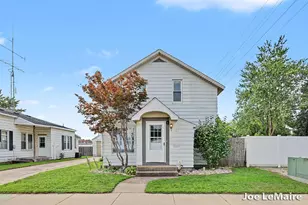
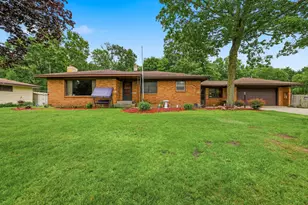
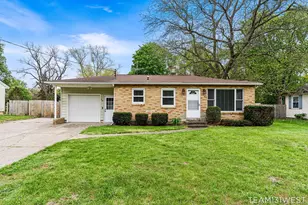
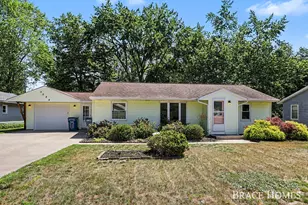
Packed with recent big-ticket updates, this adorable 3-bedroom, 1-bath walkout ranch is a must-see! Offering 1,660 sq. ft. of finished living space, the home sits on an expansive, nearly half-acre lot, with a fenced backyard. You can check these costly updates off your list: New siding, new windows, new water heater, and fresh flooring throughout. Offering seamless indoor-outdoor flow from the lower level, to a brand-new concrete patio. Close to several parks, West Ottawa schools, and not far from Lake Michigan. Why rent when you can own a home with this much space, and such thoughtful updates? Act fast--this one won't last! Come check it out!
Full Property Details
Full Property Details for 749 Lillian St
General
- Price: $314,000
- Taxes: $3,008
- Status: Pending
- Type: Single Family
- Source: SWMRIC_MLS
- MLS ID: 26025071
- Updated: 6/3/2026
- Added to Site: 45 day(s) ago
Interior
- Number of Rooms: 6
- Interior Features: Pantry
- Appliances: Cooktop, Dryer, Oven, Refrigerator, Washer
Rooms
Bathrooms
- Total Bathrooms: 1
- Full Bathrooms: 1
Bedrooms
- Total Bedrooms: 3
Other Rooms
- Laundry: In Basement
Location
- County: Ottawa
- Cross Streets: 144th and Riley St
- Driving Directions: Riley to south on 144th. Take Lillian west to address.
Heating & Cooling
- Air Conditioning: Yes
- Cooling Type: Wall Unit(s)
- Heating Type: Forced Air
Utilities
- Sewer: Public
- Water: Public
Structural Information
- Architectural Style: Ranch
- Construction: Vinyl Siding
- Basement: Yes
- Roof: Composition
- Windows: Replacement
- Stories/Levels: 1
- Square Feet: 1,660
- Living Area: 1,660 Sq. Ft.
- Year Built: 1968
Lot Features
- Lot Size (Acres): 0.45
- Lot Size (Sq. Ft.): 19,168
- Lot Dimensions: 84.5 x 231
- Frontage: Paved
Financial Considerations
- Tax Amount: $3,008
- Terms: Cash, FHA, VA Loan, Conventional
Disclosures and Reports
- Legal Description: LOT 123 ESSENBURG SUBD 4
- Property ID: 70-15-13-230-022
Listed by Encompass-Realtors, Staci Wykes
Get Pre-Approved Today
Get a Great Insurance Rate
Schools
Schools serving 749 Lillian St
School District:West Ottawa Public School District
| Name | Grades | Distance |
|---|---|---|
Great Lakes Elementary School 3200 152nd Avenue, Holland, MI 49424 | PK-5 | 0.8 mi |
Harbor Lights Middle School 1024 136th Avenue, Holland, MI 49424 | 6-8 | 1.1 mi |
West Ottawa High School Campus 3685 Butternut Drive, Holland, MI 49424 | 9-12 | 1.1 mi |
Disclaimer:
School attendance boundaries provided by ATTOM Data Solutions and are for reference only. Contact the school directly to verify enrollment eligibility.
Price & Sales History for 749 Lillian St
Date
Details
Price
Change
Source
5/28/2026
Listed
$314,000
102.71%
MLS
12/07/2018
Sold
$154,900
—
Public Record
Disclaimer: Historical sales information is derived from public records provided by the county offices. Information is not guaranteed and should be independently verified.
Tax History
Tax History for 749 Lillian St
Year
Property Taxes
Change
Tax Assessment
Change
2025
$2,354
-16%
$145,000
19%
2023
$2,804
5%
$121,600
13%
2022
$2,668
—
$107,300
15%
2022
$2,668
6%
$93,200
4%
2020
$2,520
—
$89,500
5%
2020
$2,520
22%
$85,100
4%
2018
$2,065
—
$81,800
19%
2018
$2,065
123%
$68,700
—
2016
$925
—
$68,700
57%
2016
$925
—
$43,700
—
Disclaimer: Historical tax information is derived from public records provided by the county offices. Information is not guaranteed and should be independently verified.
Estimate the Cost
Estimate the Cost for 749 Lillian St
749 Lillian Street, Holland, MI 49424 (MLS# 26025071) is a Single Family property with 3 bedrooms and 1 full bathroom. 749 Lillian Street is currently listed for $314,000 and was received on May 28, 2026. Want to learn more about 749 Lillian Street? Do you have questions about finding other Single Family real estate for sale in Holland? You can browse all Holland real estate or contact a Coldwell Banker agent to request more information.