This is a carousel with tiles that activate property listing cards. Use the previous and next buttons to navigate.
1/1
$396,000
This is a carousel with tiles that activate property listing cards. Use the previous and next buttons to navigate.
1/1
Property Description
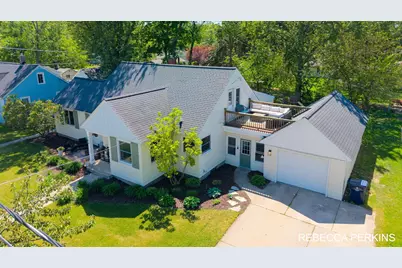
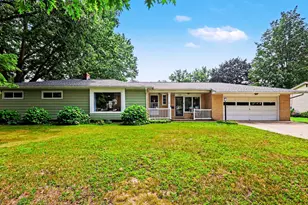
**OFFER DEADLINE MAY 26 @ 12PM** UNIQUE 4 bed/3 full bath ranch home with 'In-law suite', including a 2nd kitchen! Just over 2,000 sqft of main floor living featuring: large double living area w/ large windows & French doors, open dining area w/ picture window, kitchen w/ newer ceiling-height cabinetry + stainless appliances. Charming details throughout w/ arched doorways, some hard wood floors, HUGE 4 season room with natural light galore, & large mudroom connected to the extra deep garage and offers a double wide driveway for parking. The in-law suite is also on the main level w/ a bedroom, full bath, & full kitchen. Two additional bedrooms + full bath round out the main floor. The upper level features the 4th bedroom w/ loft space & private outdoor deck. Basement is unfinished, but ripe w/ opportunity having the 3rd full bath. Conveniently located minutes from Downtown Holland, Hope College, parks, & beaches and US 31.
Full Property Details
Full Property Details for 754 Central Ave
General
- Sold For: $396,000
- Taxes: $7,222
- Status: Closed
- Type: Single Family
- Source: SWMRIC_MLS
- MLS ID: 26023953
- Added to Site: 49 day(s) ago
Interior
- Number of Rooms: 9
- Interior Features: Garage Door Opener
- Appliances: Dishwasher, Disposal, Dryer, Microwave, Range, Refrigerator, Washer
Rooms
Bathrooms
- Total Bathrooms: 3
- Full Bathrooms: 3
Bedrooms
- Total Bedrooms: 4
Parking
- Garage: Yes
- Attached garage: Yes
- Garage Spaces: 1
- Parking Features: Attached
Location
- County: Ottawa
- Cross Streets: Central Ave + E 32nd St
- Driving Directions: 32nd Street to Central Ave, North to home
Heating & Cooling
- Central air: Yes
- Air Conditioning: Yes
- Cooling Type: Central Air Conditioning
- Heating Type: Forced Air
Utilities
- Sewer: Public
- Water: Public
- Utility Description: Natural Gas Connected
Structural Information
- Architectural Style: Ranch
- Construction: Aluminum Siding
- Basement: Yes
- Roof: Shingle
- Stories/Levels: 2
- Square Feet: 2,286
- Living Area: 2,286 Sq. Ft.
- Year Built: 1951
Lot Features
- Lot Size (Acres): 0.25
- Lot Size (Sq. Ft.): 10,890
- Frontage: Paved
- Lot Features: Level, Sidewalk
- Zoning: LDR
Financial Considerations
- Tax Amount: $7,222.4
- Terms: Cash, Conventional
Disclosures and Reports
- Legal Description: S 46 FT OF LOT 2 & ALL LOT 3, BLK D, ALSO E 1/2 OF VAC ALLEY ADJ ON WEST. R.H. POST'S PARK HILL ADD SEC 32 T5N R15W
- Property ID: 70-16-32-379-011
Listed by HomeRealty Holland, Rebecca Perkins
Sold by Keller Williams Lakeshore, Richard C Page

Get Pre-Approved Today
Schools
Schools serving 754 Central Ave
School District:Holland City School District
| Name | Grades | Distance |
|---|---|---|
Jefferson Elementary School, Holland, MI 282 West 30th Street, Holland, MI 49423 | K-7 | 0.6 mi |
Holland High School 600 Van Raalte Avenue, Holland, MI 49423 | 8-12 | 0.8 mi |
Holland Middle School 373 East 24th Street, Holland, MI 49423 | K-7 | 1 mi |
Disclaimer:
School attendance boundaries provided by ATTOM Data Solutions and are for reference only. Contact the school directly to verify enrollment eligibility.
Price & Sales History for 754 Central Ave
Date
Details
Price
Change
Source
6/18/2026
Sold
$396,000
-6.27%
MLS
5/21/2026
Listed
$422,500
—
MLS
Disclaimer: Historical sales information is derived from public records provided by the county offices. Information is not guaranteed and should be independently verified.
754 Central Avenue, Holland, MI 49423 (MLS# 26023953) is a Single Family property that was sold at $396,000 on June 18, 2026. Want to learn more about 754 Central Avenue? Do you have questions about finding other Single Family real estate for sale in Holland? You can browse all Holland real estate or contact a Coldwell Banker agent to request more information.