This is a carousel with tiles that activate property listing cards. Use the previous and next buttons to navigate.
1/1
$235,000
This is a carousel with tiles that activate property listing cards. Use the previous and next buttons to navigate.
1/1
Property Description
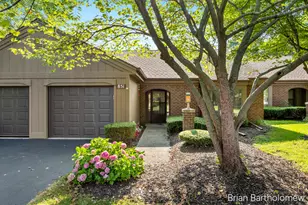
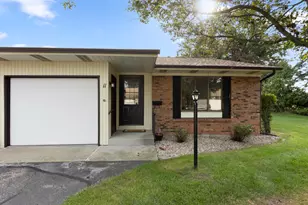
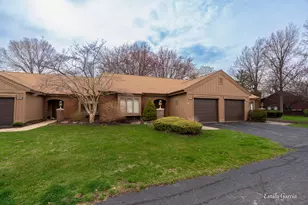
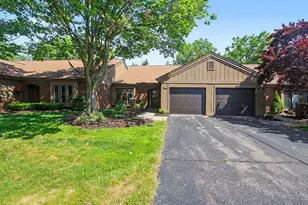
Welcome home to this beautifully updated 2-bedroom, 1-bath condominium in desirable Pioneer Village, offering nearly 1,200 square feet of comfortable main-floor living. The spacious open-concept floor plan is perfect for entertaining and everyday life, featuring a generous living area, dining space, and abundant natural light. The primary suite offers a walk-in closet, while the convenience of main-floor laundry makes single-level living a breeze. Recent updates include new paint, new flooring, a new furnace, new refrigerator, and new washer and dryer, making this home truly move-in ready. The full unfinished basement provides exceptional potential with ample space for a third bedroom, home office, gym, recreation room, or play area, allowing you to customize the home to fit your lifestyle. Enjoy the convenience of an attached garage and a low-maintenance lifestyle with the HOA covering water, sewer, trash, snow removal, and lawn care. Ideally located just minutes from Lake Michigan!
Full Property Details
Full Property Details for 851 Millbridge Ave
General
- Sold For: $235,000
- HOA FEE: $364/month
- Taxes: $4,594
- Status: Closed
- Type: Condo
- Source: SWMRIC_MLS
- MLS ID: 26040625
- Added to Site: 66 day(s) ago
Interior
- Number of Rooms: 6
- Interior Features: Eat-in Kitchen
- Appliances: Dryer, Oven, Refrigerator, Washer
Rooms
Bathrooms
- Total Bathrooms: 1
- Full Bathrooms: 1
Bedrooms
- Total Bedrooms: 2
Parking
- Garage: Yes
- Attached garage: Yes
- Garage Spaces: 1
- Parking Features: Attached
Location
- County: Allegan
- Cross Streets: Directions: W 33rd to Millbrid
- Driving Directions: Directions: W 33rd to Millbridge. Condo on Left
Community
- Association: Yes
- Assoc. Fees Include: Water, Trash, Snow Removal, Sewer, Lawn/Yard Care
Heating & Cooling
- Central air: Yes
- Air Conditioning: Yes
- Cooling Type: Central Air Conditioning
- Heating Type: Forced Air
Utilities
- Sewer: Public
- Water: Public
Structural Information
- Architectural Style: Ranch
- Construction: Brick, Vinyl Siding
- Basement: Yes
- Stories/Levels: 1
- Square Feet: 1,179
- Living Area: 1,179 Sq. Ft.
- Year Built: 1984
Lot Features
- Zoning: RES
Financial Considerations
- Association Fee: $364
- Assoc Fee Freq.: Monthly
- Tax Amount: $4,594
- Terms: Cash, Conventional
Disclosures and Reports
- Legal Description: CONDO UNIT #63 PIONEER VILLAGE CONDO. SEC 6 T4N R15W OLD 030206200057
- Property ID: 53-02-06-227-763
Listed by RE/MAX of Grand Rapids (FH), Brian Bartholomew
Sold by Keller Williams Lakeshore, Melanie Griffin

Get Pre-Approved Today
Schools
Schools serving 851 Millbridge Ave
School District:Holland City School District
| Name | Grades | Distance |
|---|---|---|
Jefferson Elementary School, Holland, MI 282 West 30th Street, Holland, MI 49423 | K-7 | 0.3 mi |
Holland High School 600 Van Raalte Avenue, Holland, MI 49423 | 8-12 | 0.6 mi |
Holland Middle School 373 East 24th Street, Holland, MI 49423 | K-7 | 1.7 mi |
Disclaimer:
School attendance boundaries provided by ATTOM Data Solutions and are for reference only. Contact the school directly to verify enrollment eligibility.
Price & Sales History for 851 Millbridge Ave
Date
Details
Price
Change
Source
9/30/2026
Sold
$235,000
0.04%
MLS
8/05/2026
Listed
$234,900
—
MLS
Disclaimer: Historical sales information is derived from public records provided by the county offices. Information is not guaranteed and should be independently verified.
851 Millbridge Avenue, Holland, MI 49423 (MLS# 26040625) is a Condo property that was sold at $235,000 on September 30, 2026. Want to learn more about 851 Millbridge Avenue? Do you have questions about finding other Condo real estate for sale in Holland? You can browse all Holland real estate or contact a Coldwell Banker agent to request more information.