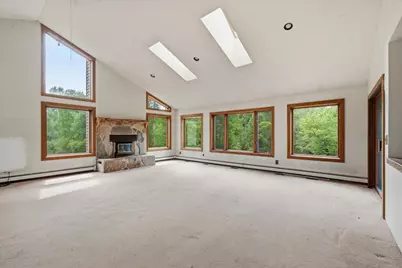
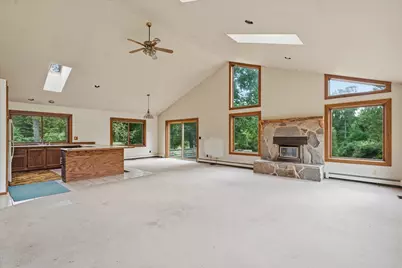
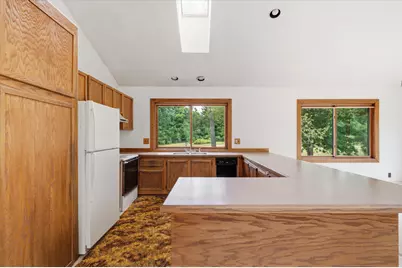
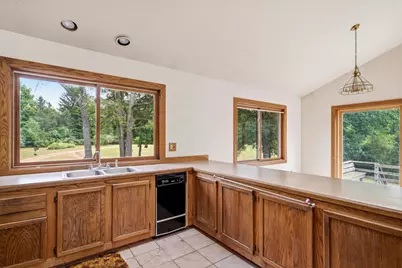
This is a carousel with tiles that activate property listing cards. Use the previous and next buttons to navigate.
1/50
$667,500
This is a carousel with tiles that activate property listing cards. Use the previous and next buttons to navigate.
1/50
Property Description
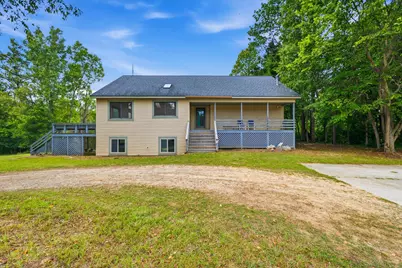
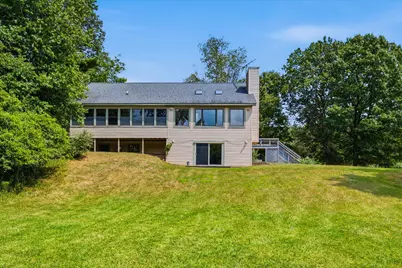
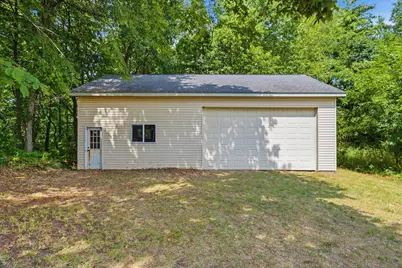
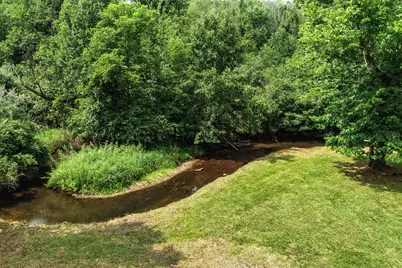
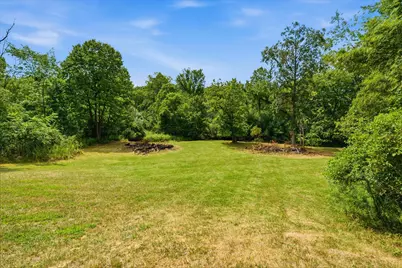
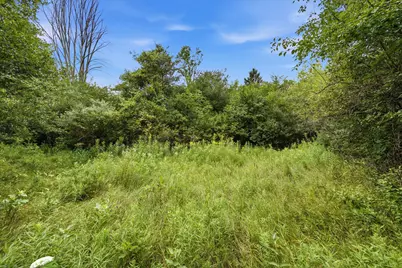
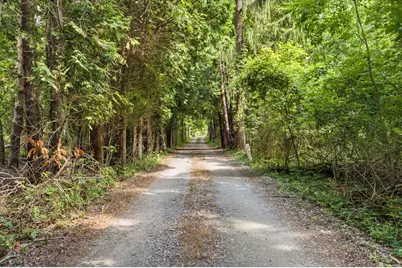
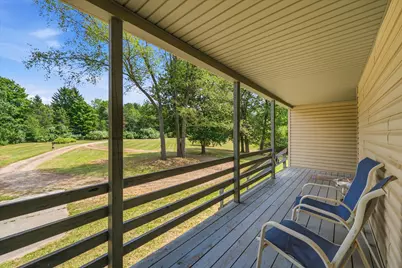
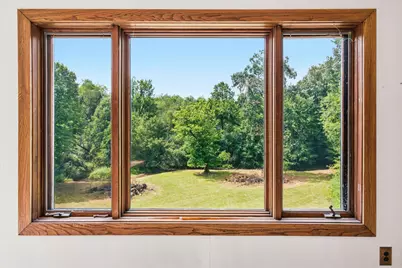
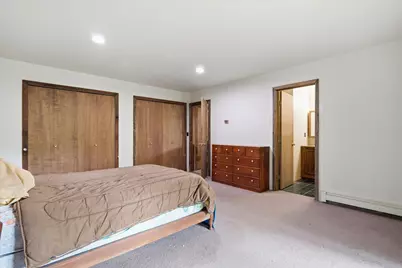
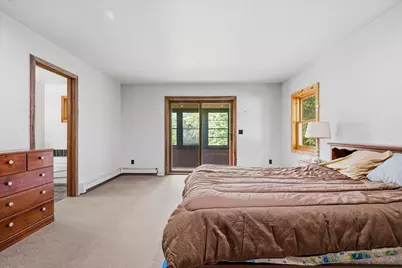
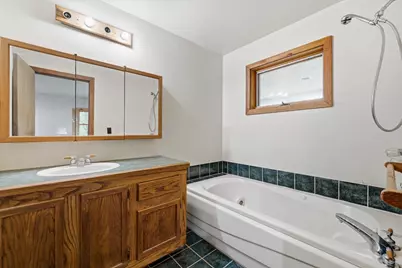
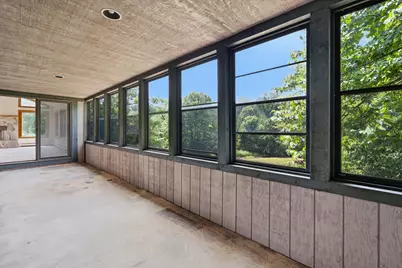
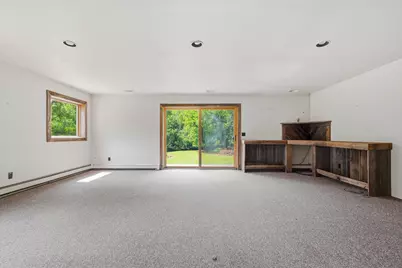
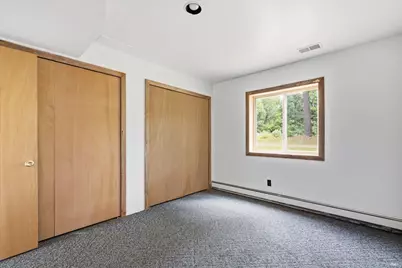
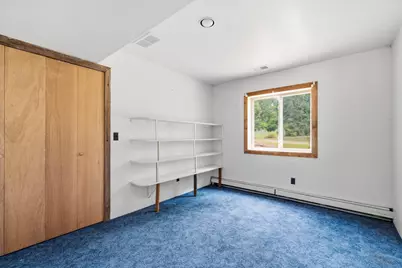
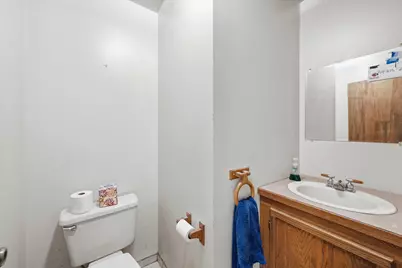
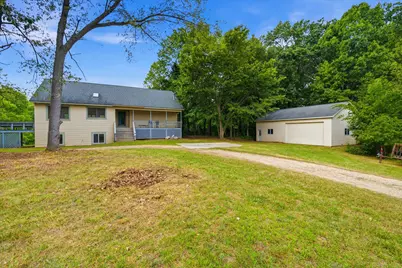
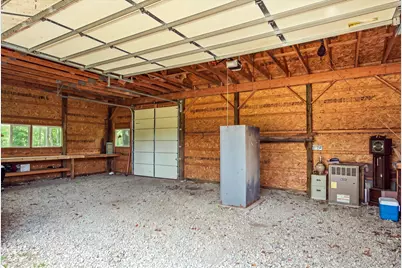
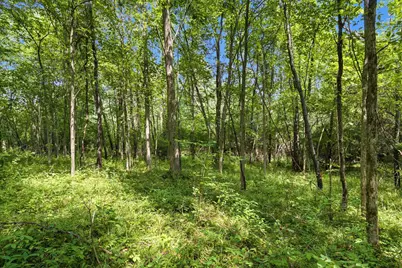
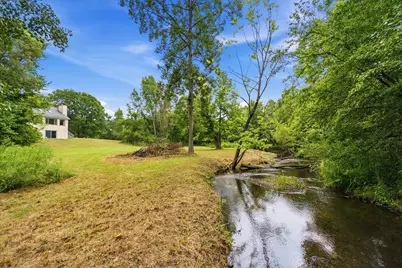
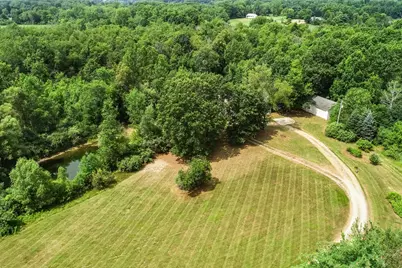
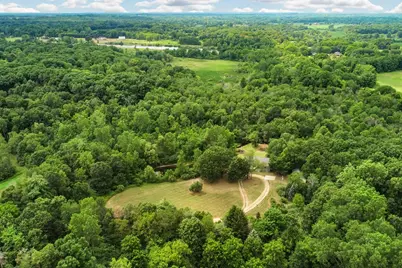
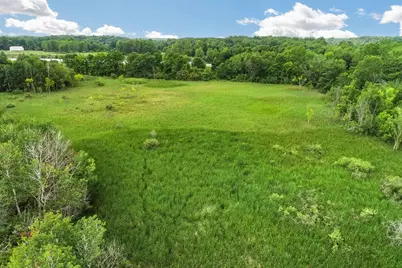
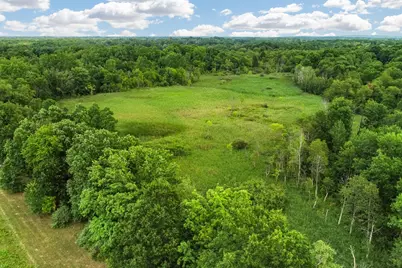
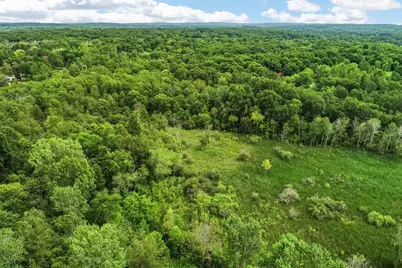
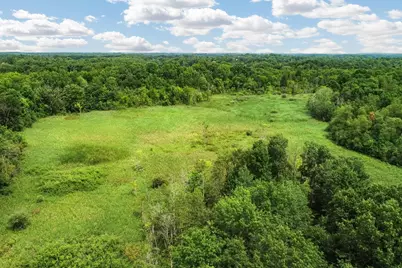
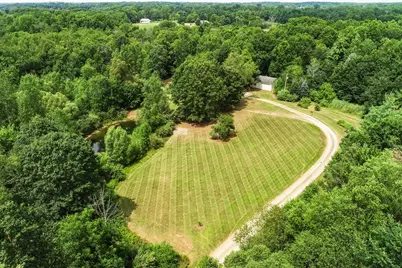
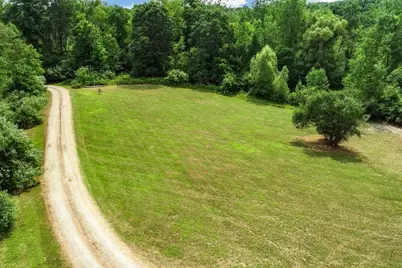
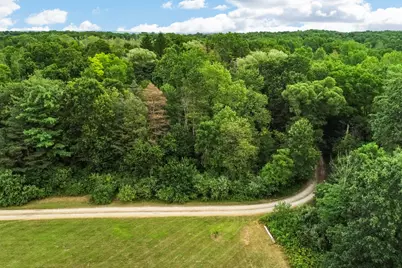
Private 35.73 acre Holly retreat with scenic views! Set back from the road with a long private drive, this 3 bedroom, 2 ½ bath home offers the perfect blend of privacy, nature and comfortable living. Built in 1992 with 2,770 finished sq ft, the home features a first floor primary suite, great views from every level and a full finished walkout basement that expands the living space. Enjoy efficient year round comfort with geothermal heating and cooling. Outside, the property is truly special, featuring an artisan fed pond, Thread Creek winding through the property, wooded and open areas, and trails throughout-perfect for exploring and enjoying the outdoors. A 24'x40' pole barn provides excellent space for storage, hobbies, animals or equipment. With over 35 acres, this is also a rare opportunity for a horse property. Current township ordinance allows up to 17 horses for personal use (buyer to verify). Located in Holly (Groveland Township) and in the Goodrich school district, this is a rare opportunity to own over 35 acres of beautiful, private property with multiple scenic vantage points and endless possibilities.
Full Property Details
Full Property Details for 11144 Horton Rd
General
- Price: $667,500
- Taxes: $5,253
- Status: Active
- Type: Single Family
- Source: SWMRIC_MLS
- MLS ID: 26044258
- Updated: 9/14/2026
- Added to Site: 52 day(s) ago
Interior
- Number of Rooms: 10
- Interior Features: Eat-in Kitchen
- Fireplace: Yes
- Number of Fireplaces: 1
- Fireplace(s): Wood Burning, Wood Burning
- Appliances: Dryer, Range, Refrigerator, Washer
Rooms
Bathrooms
- Total Bathrooms: 3
- Full Bathrooms: 2
- Half Bathrooms: 1
Bedrooms
- Total Bedrooms: 3
Other Rooms
- Laundry: In Basement
Additional Information
- Equipment: Barn(s), Pole Barn
Parking
- Garage: Yes
- Garage Spaces: 3
- Parking Features: Detached
Location
- County: Oakland
- Cross Streets: Groveland and Horton
Heating & Cooling
- Central air: Yes
- Air Conditioning: Yes
- Cooling Type: Central Air Conditioning
- Heating Type: Forced Air
Utilities
- Sewer: Septic Tank
- Water: Well
- Well: Yes
- Utility Description: Natural Gas Available
Structural Information
- Architectural Style: Ranch
- Construction: Vinyl Siding
- Basement: Yes
- Roof: Asphalt
- Stories/Levels: 1
- Square Feet: 2,727
- Living Area: 2,727 Sq. Ft.
- Year Built: 1992
Additional Structures
- Other Structures: Barn(s), Pole Barn
Lot Features
- Lot Size (Acres): 35.73
- Lot Size (Sq. Ft.): 1,556,399
- Lot Dimensions: irregular
- Lot Features: Recreational, Tillable, Wooded
- Zoning: AG
Water Features
- Water Front: Yes
- Water Front Desc.: Pond, Stream/Creek
Financial Considerations
- Tax Amount: $5,253
- Terms: Cash, Conventional
Disclosures and Reports
- Legal Description: T5N, R8E, SEC 5 PART OF N 1/2 OF N 1/2 OF NW 1/4 BEG AT PT DIST S 01-23-16 W 651.12 FT FROM N 1/4 COR, TH S 01-23-16 W 66 FT, TH N 88-01-27 W 2594.63 FT, TH N 02-12-35 E 713.82 FT, TH S 88-05-48 E 2110.36 FT, TH S 01-23-16 W 230 FT, TH S 88-05-48 E 3 4 FT, TH S 01-23-16 W 420.56 FT, TH S 88-01-27 E 440 FT TO BEG 35.78 A 7-19-91 FR 001
- Property ID: 02-05-100-018
Listed by Visible Homes, LLC, Nichole McCaig

Get Pre-Approved Today
Get a Great Insurance Rate
Schools
Schools serving 11144 Horton Rd

School District:Goodrich Area Schools
| Name | Grades | Distance |
|---|---|---|
Oaktree Elementary School 7500 Gale Road, Goodrich, MI 48438 | 2-5 | 3.1 mi |
Reid Elementary School, Goodrich, MI 7501 Seneca Street, Goodrich, MI 48438 | PK-1 | 3.8 mi |
Goodrich Middle School 7480 Gale Road, Goodrich, MI 48438 | 6-8 | 3.3 mi |
Goodrich High School 8029 Gale Road, Goodrich, MI 48438 | 9-12 | 3.1 mi |
Disclaimer:
School attendance boundaries provided by ATTOM Data Solutions and are for reference only. Contact the school directly to verify enrollment eligibility.
Price & Sales History for 11144 Horton Rd
Date
Details
Price
Change
Source
8/21/2026
Listed
$667,500
52.92%
MLS
1/04/2002
Sold
$436,500
—
Public Record
Disclaimer: Historical sales information is derived from public records provided by the county offices. Information is not guaranteed and should be independently verified.
Tax History
Tax History for 11144 Horton Rd
Year
Property Taxes
Change
Tax Assessment
Change
2025
$1,717
-61%
$286,510
25%
2021
$4,348
-6%
$228,410
7%
2022
$4,612
6%
$212,890
8%
2021
$4,348
1%
$196,780
2%
2020
$4,296
1%
$192,130
7%
2019
$4,256
2%
$180,130
5%
2018
$4,182
2%
$172,210
2%
2017
$4,099
1%
$169,390
6%
2016
$4,063
2%
$160,010
8%
2015
$3,982
1%
$147,560
11%
2014
$3,933
2%
$132,350
3%
2013
$3,871
—
$128,900
—
Disclaimer: Historical tax information is derived from public records provided by the county offices. Information is not guaranteed and should be independently verified.
Estimate the Cost
Estimate the Cost for 11144 Horton Rd
11144 Horton Road, Holly, MI 48442 (MLS# 26044258) is a Single Family property with 3 bedrooms, 2 full bathrooms and 1 partial bathroom. 11144 Horton Road is currently listed for $667,500 and was received on August 21, 2026. Want to learn more about 11144 Horton Road? Do you have questions about finding other Single Family real estate for sale in Holly? You can browse all Holly real estate or contact a Coldwell Banker agent to request more information.