This is a carousel with tiles that activate property listing cards. Use the previous and next buttons to navigate.
1/1
$350,000
This is a carousel with tiles that activate property listing cards. Use the previous and next buttons to navigate.
1/1
Property Description
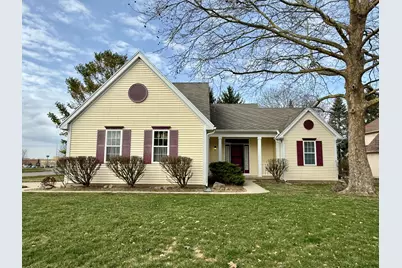
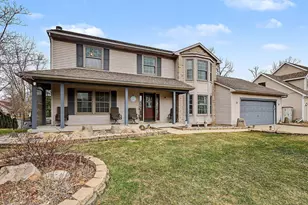
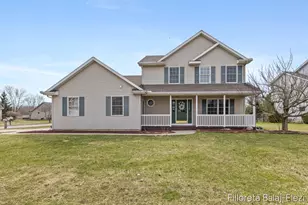
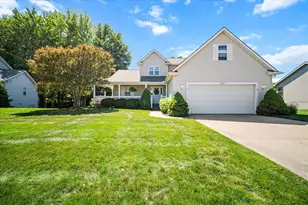
OPEN HOUSE CANCELED! Under Contract. Welcome to 1975 Hollowbrook Dr. in Holt, Michigan. This is a fantastic one Owner Cape Cod style home. Fall in love with the open floor plan and high ceilings! Featuring a welcoming entry foyer and living room with gas fireplace, a private primary suite with full bath, double vanity and walk-in closet. Upstairs there are two additional bedrooms and a second full bath. The living room, a powder room and dining room area plus the open kitchen with all appliances, a pantry and a large island are perfect for cooking and entertaining. As you walk to the two car attached garage there is a first floor laundry. This is a great location near the schools. Don't miss out on this high-quality built home; schedule you're showing today.
Full Property Details
Full Property Details for 1975 Hollowbrook Dr
General
- Sold For: $350,000
- Taxes: $5,321
- Status: Closed
- Type: Single Family
- Source: SWMRIC_MLS
- MLS ID: 26012274
- Added to Site: 108 day(s) ago
Interior
- Number of Rooms: 7
- Interior Features: Ceiling Fan(s), Garage Door Opener, Center Island, Eat-in Kitchen, Pantry
- Fireplace: Yes
- Number of Fireplaces: 1
- Fireplace(s): Gas/Wood Stove, Gas Log, Living Room, Gas/Wood Stove, Gas Log, Living Room
- Appliances: Humidifier, Dishwasher, Disposal, Dryer, Microwave, Refrigerator, Washer
Rooms
Bathrooms
- Total Bathrooms: 3
- Full Bathrooms: 2
- Half Bathrooms: 1
Bedrooms
- Total Bedrooms: 3
Parking
- Garage: Yes
- Attached garage: Yes
- Garage Spaces: 2
- Parking Features: Attached
Location
- County: Ingham
- Cross Streets: Kahres & Nightingale
- Driving Directions: Kahres and Nightingale, East to Hollowbrook, North to house, corner house.
Heating & Cooling
- Central air: Yes
- Air Conditioning: Yes
- Cooling Type: Central Air Conditioning, Wall Unit(s)
- Heating Type: Forced Air
Utilities
- Sewer: Public
- Water: Public
- Utility Description: Natural Gas Connected
Structural Information
- Architectural Style: Cape Cod
- Construction: Vinyl Siding
- Basement: Yes
- Roof: Asphalt, Shingle
- Stories/Levels: 2
- Square Feet: 1,784
- Living Area: 1,784 Sq. Ft.
- Year Built: 1996
Lot Features
- Lot Size (Acres): 0.29
- Lot Size (Sq. Ft.): 12,632
- Frontage: Paved
- Lot Features: Corner Lot, Level
Financial Considerations
- Tax Amount: $5,321
- Terms: Cash, Conventional
Disclosures and Reports
- Legal Description: LOT 7 MEADOW RIDGE SUBD. DELHI TOWNSHIP SEC.20 T3N R2W
- Property ID: 33-25-05-20-201-007
Listed by Re/Max Real Estate Professionals, Timothy Gale
Sold by RE/MAX Real Estate Professionals, Kathryn C Gandolfo

Get Pre-Approved Today
Schools
Schools serving 1975 Hollowbrook Dr
School District:Holt Public Schools
| Name | Grades | Distance |
|---|---|---|
Horizon Elementary School, Holt, MI 5776 Holt Road, Holt, MI 48842 | K-4 | 0.2 mi |
Holt Junior High School 1784 Aurelius Road, Holt, MI 48842 | 7-8 | 2.6 mi |
Holt Senior High School 5885 Holt Road, Holt, MI 48842 | 10-12 | 0.3 mi |
Disclaimer:
School attendance boundaries provided by ATTOM Data Solutions and are for reference only. Contact the school directly to verify enrollment eligibility.
Price & Sales History for 1975 Hollowbrook Dr
Date
Details
Price
Change
Source
5/29/2026
Sold
$350,000
-2.51%
MLS
4/13/2026
Price Reduced
$359,000
-2.71%
MLS
3/27/2026
Listed
$369,000
—
MLS
Disclaimer: Historical sales information is derived from public records provided by the county offices. Information is not guaranteed and should be independently verified.
1975 Hollowbrook Drive, Holt, MI 48842 (MLS# 26012274) is a Single Family property that was sold at $350,000 on May 29, 2026. Want to learn more about 1975 Hollowbrook Drive? Do you have questions about finding other Single Family real estate for sale in Holt? You can browse all Holt real estate or contact a Coldwell Banker agent to request more information.